Common Shield Termination Mistakes

As industrial automation systems continue to adopt high-speed communication protocols such as Industrial Ethernet, EtherCAT, PROFINET, and CAN Bus, electromagnetic compatibility (EMC) has become an essential part of circular connector design.

While engineers often focus on cable shielding, one critical detail is frequently overlooked—the shield termination inside the connector.

A high-quality shielded cable can still perform poorly if the shield is improperly terminated. In many EMC failures, the connector itself is not the problem; rather, it is the way the shield is connected.

This article explains the most common shield termination mistakes found in circular connectors and provides practical recommendations for improving EMC performance.

360° Shield Termination vs Pigtail Grounding


What Is Shield Termination?

Shield termination refers to the method used to electrically connect the cable shield to the connector housing or grounding system.

Its purpose is to:

  • Maintain shield continuity
  • Minimize electromagnetic emissions
  • Improve immunity against external interference
  • Provide a low-impedance path for high-frequency noise

A properly terminated shield allows electromagnetic energy to flow safely to ground instead of coupling into nearby signal conductors.


Why Shield Termination Matters

Modern industrial equipment contains numerous EMI sources, including:

  • Servo drives
  • Frequency inverters
  • Switching power supplies
  • Industrial Ethernet
  • High-speed digital communication
  • High-current power cables

Without effective shield termination, these noise sources may result in:

  • Communication failures
  • Packet loss
  • Encoder errors
  • Sensor instability
  • Unexpected equipment shutdown

Proper shield termination is often the difference between passing and failing EMC testing.


Common Mistake #1: Pigtail Grounding

One of the most common installation mistakes is connecting the shield through a long drain wire or “pigtail.”

Although convenient, this creates additional inductance that significantly reduces shielding effectiveness at high frequencies.

Recommended practice:

  • Avoid long pigtails.
  • Use direct 360° shield termination whenever possible.

Common Mistake #2: Incomplete 360° Shield Contact

Some connectors only contact a small portion of the cable braid.

This creates gaps in the shielding path and allows electromagnetic energy to leak.

Good shield termination should provide:

  • Full circumferential contact
  • Uniform pressure
  • Continuous metal-to-metal connection

Complete 360° termination offers substantially better EMC performance.

Common Shield Termination Mistakes


Common Mistake #3: Poor Shield Continuity

The shield should remain electrically continuous from one connector to the other.

Common problems include:

  • Broken braid
  • Damaged foil
  • Poor crimping
  • Loose shield clamps
  • Oxidized metal surfaces

Even small discontinuities may reduce shielding effectiveness.


Common Mistake #4: Incorrect Grounding Strategy

Shield grounding depends on system architecture.

Single-end grounding may reduce low-frequency ground loops.

Dual-end grounding generally provides better high-frequency EMC performance.

The appropriate strategy should be selected according to:

  • Operating frequency
  • Equipment layout
  • Grounding system
  • EMC requirements

There is no universal solution for every application.


Common Mistake #5: Ignoring Connector Housing Material

Plastic connector shells provide little shielding capability.

For demanding industrial environments, engineers often prefer:

  • Metal circular connectors
  • Conductive connector shells
  • Nickel-plated housings
  • Aluminum alloy housings

Metal housings improve overall shielding continuity and EMC performance.


Selecting Connectors for High EMC Applications

When selecting circular connectors for robotics, industrial automation, or energy storage systems, engineers should evaluate:

  • 360° shield termination
  • Metal housing
  • Shield continuity
  • Contact resistance
  • IP protection level
  • Vibration resistance
  • Mating cycle durability

Connector performance should be evaluated as part of the complete cable assembly rather than as an individual component.


Verifying Shield Performance

Proper shield termination should be validated through testing.

Typical evaluations include:

  • Shield continuity measurement
  • Contact resistance testing
  • Radiated emission testing
  • Conducted emission testing
  • EMC immunity testing
  • High-frequency impedance measurement
  • Cable flex testing

Laboratory verification ensures consistent EMC performance before production.

Shielded Circular Connector EMC Design


Industry Standards

Shielded circular connectors commonly reference:

  • IEC 61000 Series — Electromagnetic Compatibility (EMC)
  • IEC 61076 Series — Connectors for Electronic Equipment
  • CISPR 11 — Industrial Equipment Emissions
  • CISPR 32 — Multimedia Equipment EMC Requirements
  • IEC 60512 — Connector Mechanical and Electrical Tests

Compliance with these standards helps ensure reliable operation in industrial environments.


How FPIC Supports EMC Connector Solutions

FPIC develops circular connectors, push-pull self-locking connectors, and customized connector assemblies for industrial automation, robotics, medical devices, and energy storage applications.

Our engineering team focuses on optimized shield termination, reliable connector grounding, and robust mechanical design to help customers achieve stable signal transmission and improved EMC performance in demanding environments.


Final Thoughts

Shield termination is one of the most important—but often overlooked—factors affecting connector EMC performance.

Even the highest-quality shielded cable cannot compensate for poor connector termination.

By using proper 360° shield termination, maintaining continuous shielding, selecting appropriate connector materials, and validating EMC performance, engineers can significantly improve communication reliability and reduce electromagnetic interference.

As industrial communication speeds continue to increase, connector shield termination will play an even greater role in system performance.


FAQ

What is shield termination in a circular connector?

Shield termination is the electrical connection between the cable shield and the connector housing or grounding system, providing a controlled path for electromagnetic noise.

Why is a 360° shield termination better than a pigtail?

A 360° termination minimizes high-frequency impedance and provides continuous shielding around the cable, while pigtails introduce inductance that reduces EMC performance.

Do metal connector housings improve EMC?

Yes. Metal housings help maintain shield continuity and provide better electromagnetic shielding than plastic housings.

Should cable shields be grounded at one end or both ends?

The best grounding method depends on operating frequency, grounding architecture, and EMC requirements. High-frequency applications often benefit from dual-end grounding.

How is shield termination verified?

Common tests include shield continuity, contact resistance, EMC emissions, immunity testing, and high-frequency performance evaluation.


Looking for High-Performance Shielded Circular Connectors?

Reliable EMC performance begins with proper connector design. FPIC provides shielded circular connectors, push-pull self-locking connectors, and custom connector solutions engineered for industrial automation, robotics, medical equipment, and energy storage systems. Our engineering team supports customers with optimized shielding, connector integration, and reliable manufacturing for demanding applications.

Contact FPIC today to discuss your EMC connector requirements.


Resources

  1. IEC 61000 Series – Electromagnetic Compatibility (EMC)
    https://webstore.iec.ch/
    International EMC standards covering electromagnetic emissions, immunity, and grounding practices.
  2. IEC 61076 Series – Connectors for Electrical and Electronic Equipment
    https://webstore.iec.ch/
    Provides international standards for the design, testing, and performance of circular and industrial connectors.
  3. IEC 60512 – Connectors for Electronic Equipment – Tests and Measurements
    https://webstore.iec.ch/
    Specifies mechanical, electrical, and environmental test methods for connector assemblies.
  4. Phoenix Contact – EMC Connection Technology
    https://www.phoenixcontact.com/
    Explains shield termination, grounding concepts, and EMC best practices for industrial connectors.
  5. TE Connectivity – EMC Shielding Solutions for Industrial Connectivity
    https://www.te.com/
    Provides technical guidance on connector shielding, 360° shield termination, and high-speed industrial communication.
IP67 vs IP68 vs IP69K Connectors Protection Comparison

When selecting industrial connectors, one of the first specifications engineers notice is the IP rating. Products are commonly advertised as IP67, IP68, or IP69K, often implying that a higher number automatically means better protection.

However, this assumption is not always correct.

Each protection level is designed for different environmental conditions, and choosing the wrong rating can either reduce equipment reliability or unnecessarily increase product cost.

This article explains what IP67, IP68, and IP69K ratings actually mean, how they are tested, and how engineers should interpret these ratings in real-world applications.

IP67 vs IP68 vs IP69K Connectors Protection Comparison


Understanding the IP Rating System

The Ingress Protection (IP) rating is defined by IEC 60529, an international standard used to classify the degree of protection provided by electrical enclosures against solid particles and liquids.

An IP rating consists of two digits.

  • The first digit indicates protection against solid objects and dust.
  • The second digit indicates protection against water.

For industrial connectors, the first digit is commonly 6, representing complete protection against dust ingress.

The primary difference between IP67, IP68, and IP69K lies in their resistance to water under different conditions.


What Does IP67 Mean?

IP67 is one of the most common protection ratings used in industrial automation.

A connector meeting IP67 requirements must:

  • Be completely dust-tight (IP6X)
  • Withstand temporary immersion in water up to 1 meter for 30 minutes

Typical Applications

IP67 connectors are commonly used in:

  • Industrial automation equipment
  • Sensors
  • Factory machinery
  • AGVs
  • Warehouse automation
  • Outdoor lighting

What IP67 Does Not Mean

One common misconception is that IP67 connectors are suitable for continuous underwater operation.

In reality, IP67 is designed for temporary immersion only. Continuous submersion may eventually compromise the sealing system unless the connector is specifically designed for that environment.


What Does IP68 Mean?

IP68 provides protection against continuous immersion.

Unlike IP67, IEC 60529 does not specify a fixed immersion depth or duration.

Instead, the manufacturer defines the test conditions.

Typical examples include:

  • 2 meters for 24 hours
  • 5 meters for 48 hours
  • Other application-specific requirements

Because of this flexibility, two IP68 connectors may have significantly different underwater performance.

Typical Applications

IP68 connectors are often selected for:

  • Marine equipment
  • Underground monitoring systems
  • Water treatment facilities
  • Outdoor telecommunications
  • Renewable energy systems

When comparing IP68 products, engineers should always verify the manufacturer’s immersion specifications rather than relying solely on the IP rating.


What Does IP69K Mean?

IP69K addresses a completely different challenge.

Instead of prolonged immersion, IP69K evaluates resistance to high-pressure, high-temperature water jets.

During testing, connectors are exposed to:

  • Water temperatures up to 80°C
  • Pressures around 80–100 bar
  • Spray angles of 0°, 30°, 60°, and 90°
  • Rotating spray conditions

The objective is to verify sealing performance during aggressive cleaning processes.

Typical Applications

IP69K connectors are widely used in:

  • Food processing equipment
  • Beverage production
  • Pharmaceutical manufacturing
  • Agricultural machinery
  • Construction equipment
  • Commercial vehicles

Frequent washdown environments often require IP69K rather than IP68.

IP67 vs IP68 vs IP69K Connectors Application


IP67 vs IP68 vs IP69K: A Practical Comparison

FeatureIP67IP68IP69K
Dust ProtectionYesYesYes
Temporary Water ImmersionNot primary purpose
Continuous SubmersionLimitedNot designed for this
High-Pressure WashdownLimited
High-Temperature Cleaning

The table shows that none of these ratings is universally “better.” Each addresses a different environmental challenge.


Common Misconceptions About IP Ratings

Higher IP Ratings Are Not Always Better

Selecting IP69K for a machine that only requires occasional rain exposure may increase cost without providing additional practical benefits.

Conversely, using IP67 in a high-pressure washdown environment may result in premature seal failure.

IP68 Is Not a Universal Underwater Rating

Because manufacturers define immersion conditions, engineers should always request the specific IP68 test parameters.

Connector Design Matters

Even when connectors share the same IP rating, long-term field performance depends on factors such as:

  • sealing materials
  • connector locking mechanism
  • cable gland quality
  • installation practices
  • maintenance procedures

Proper installation is just as important as connector selection.


Additional Factors Beyond the IP Rating

An IP rating only evaluates protection against dust and water.

Industrial connector selection should also consider:

  • vibration resistance
  • operating temperature
  • UV resistance
  • chemical compatibility
  • mating cycle life
  • corrosion resistance
  • EMC shielding

In harsh environments, these characteristics often determine connector reliability more than the IP rating itself.


Validation in Real Applications

Field validation should include tests that reflect actual operating conditions.

Typical validation activities include:

  • water immersion testing
  • pressure wash testing
  • thermal cycling
  • vibration testing
  • salt spray testing
  • connector durability testing
  • sealing inspection after repeated mating cycles

Laboratory certification alone does not guarantee long-term field reliability.


How FPIC Supports Sealed Connector Development

Selecting the correct protection level requires understanding the actual operating environment rather than simply choosing the highest IP rating.

FPIC develops custom connector and cable assembly solutions for industrial automation, robotics, energy storage, transportation, medical equipment, and harsh-environment applications. Our engineering team supports customers in selecting sealing structures, connector configurations, and validation methods that match real operating conditions while balancing performance, durability, and cost.


Final Thoughts

IP67, IP68, and IP69K are often misunderstood as progressive levels of waterproof performance.

In reality, each rating addresses different environmental conditions.

Understanding the testing methods behind these ratings allows engineers to make better connector selections, improve equipment reliability, and avoid unnecessary costs.

Rather than asking which rating is higher, the more important question is:

Which rating best matches the actual application?


FAQ

Is IP69K better than IP68?

Not necessarily. IP69K is designed for high-pressure, high-temperature washdown, while IP68 is intended for continuous water immersion.

Can an IP67 connector be used underwater?

Only for temporary immersion. Continuous underwater applications generally require a connector specifically qualified for IP68 conditions.

Does IP68 always mean the same immersion depth?

No. The immersion depth and duration are defined by the manufacturer and should always be verified.

Are IP69K connectors also dustproof?

Yes. Like IP67 and IP68, IP69K connectors provide complete protection against dust ingress.

What other factors should be considered besides IP ratings?

Engineers should also evaluate vibration resistance, temperature range, UV resistance, chemical compatibility, mating cycle life, and corrosion resistance.


Looking for Reliable Sealed Connector Solutions?

Choosing the right IP rating is only one part of connector selection. FPIC provides custom sealed connectors and cable assemblies engineered for demanding industrial environments, helping customers improve equipment reliability while avoiding unnecessary design costs.

Contact FPIC today to discuss your application requirements.


Resources

  1. IEC 60529 – Degrees of Protection Provided by Enclosures (IP Code): Defines the international IP rating system, including IP67 and IP68 test requirements.
  2. ISO 20653 – Road Vehicles – Degrees of Protection (IP Code): Specifies IP69K testing methods for high-pressure, high-temperature water jet protection used in automotive and industrial applications.
  3. Phoenix Contact – IP Protection Classes Explained: Explains how IP ratings apply to industrial connectors and highlights practical selection considerations.
  4. TE Connectivity – Sealed Connector Solutions: Discusses sealing technologies, environmental performance, and connector selection for harsh environments.
  5. UL Solutions – Environmental Testing Services: Provides an overview of environmental validation methods, including water ingress, thermal cycling, and durability testing.
450A energy storage connector UL certificate

FPIC is pleased to announce that representative samples of our 2000V 450A energy storage connector series have been evaluated by UL for use in electrochemical battery system applications. The certification documents identify the product under UL 4128, 5th Edition, covering intercell and intertier connectors for battery system use.

This milestone strengthens FPIC’s capability in high-current battery interconnection solutions and provides additional confidence for customers developing energy storage equipment, battery packs, and related power distribution systems.

What This Certification Covers

According to the UL Certificate of Compliance, the evaluated product category is BBTH2 – Intercell and Intertier Connectors for Use in Electrochemical Battery System Applications – Component, with certificate number UL-US-26118764-0 and report reference E533832-20260524. The issue date is 2026-05-25.

The corresponding UL report describes the product as:

  • Cable Connectors
    Cat. Nos. A083-1F14-C150N-6A-##, A083-1F14-C150N-5A-##, A083-1F14-C150N-0A-##
  • Panel Mounted Inlets
    Cat. Nos. A083-2M14-E014F-6A-##, A083-2M14-E014F-5A-##, A083-2M14-E014F-0A-##

The report also states the key ratings of this series as 2000V DC and 450A. For the cable connector version, the evaluated conductor size is 300 kcmil.

FPIC 450A Energy Connector Meets UL 4128

Why This Matters for Energy Storage Applications

High-current battery connection points in energy storage systems demand more than basic electrical performance. They also require controlled insulation design, reliable mating, proper polarity identification, and suitability for integration into complete battery equipment.

The UL report identifies these products as intercell/intertier connectors intended for use in electrochemical battery equipment, including cable connector and panel mounted inlet configurations. The panel mounted inlet versions are intended for factory assembly onto copper conductors rated 90°C or higher and/or copper or copper alloy busbars in battery equipment.

For ESS manufacturers, battery pack integrators, and related equipment developers, this provides an important compliance reference point when evaluating connector solutions for high-voltage, high-current battery system designs.

Key Product Characteristics

Based on the UL report, FPIC’s 450A connector series includes the following core characteristics:

1. High Voltage and High Current Capability

The evaluated series is rated at 2000V DC and 450A, supporting demanding battery interconnection applications.

2. Cable and Panel-Mounted Configurations

The series includes both cable connector and panel mounted inlet versions, helping customers build matching connection interfaces for different battery system architectures.

3. Single-Pole Intercell / Intertier Connector Design

The report describes the cable connector products as insulated, single-pole mating intercell/intertier connectors, suitable for battery system connection needs.

4. Support for Battery Equipment Integration

The panel mounted inlet versions are intended for assembly to busbars or conductors in electrochemical battery equipment, which is especially relevant for energy storage cabinets, battery packs, and related systems.

Important Compliance Note

The UL certificate clearly states that these are UL Recognized components, not complete end-use equipment. It also states that the certificate itself does not provide authorization to apply the UL Recognized Component Mark; only products bearing the appropriate UL Recognized Component Mark and covered under UL follow-up services should be considered UL Certified within that program context.

In addition, the UL report notes that these devices are:

  • not suitable for disconnecting under load
  • not intended for use outside an equipment enclosure
  • not investigated for an environment rating
  • intended for use only in complete equipment where acceptability is determined in the end-use application

This is important for customers who are designing certified end products and need to evaluate the connector as part of the complete system.

What This Means for FPIC Customers

This UL milestone demonstrates FPIC’s continued progress in energy storage connector development and supports our ability to serve customers with more robust interconnection solutions for battery system applications.

For customers working on:

  • energy storage systems
  • electrochemical battery equipment
  • battery pack integration
  • power distribution interfaces
  • high-current cabinet connections

this development provides stronger confidence in FPIC’s capability to support demanding connector projects with both product development and manufacturing execution.

FPIC Energy Storage Connector Capability

FPIC has been continuously developing energy storage connector solutions for high-current and high-voltage applications. Our energy storage product direction includes connector and cable solutions designed for battery modules, battery packs, and related ESS equipment. FPIC’s internal product materials also describe energy storage connectors with features such as touch-proof design, multiple connection methods, and compliance direction aligned with UL 4128.

This new 450A certification-related progress further strengthens FPIC’s position in the energy storage connector segment.

Contact FPIC for Energy Storage Connector Projects

If you are developing battery packs, ESS cabinets, or related electrochemical battery equipment and need a reliable high-current connector solution, FPIC can support your project with product information, engineering communication, and manufacturing support.

Contact us to discuss your application requirements.

Square Pin Terminals vs. Automotive Rounded Pin Terminals

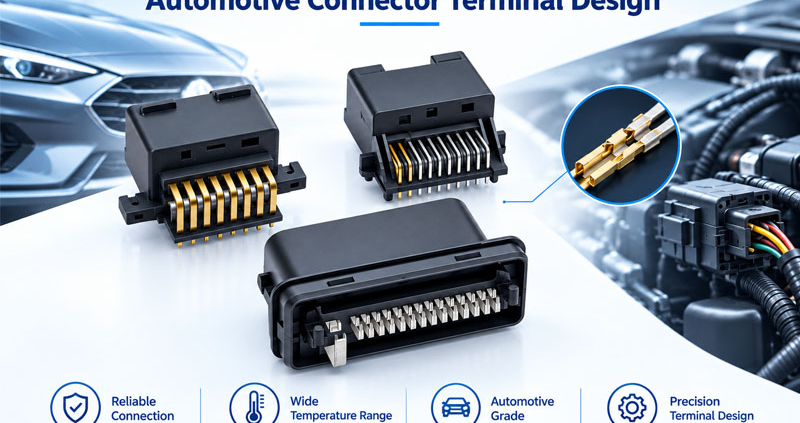
A square pin terminal works well in standard PCB headers and low-vibration electronics. An automotive rounded pin terminal is built for stronger guidance, better vibration resistance, improved self-cleaning contact, and higher long-term reliability. If the application is automotive or high-reliability industrial equipment, the rounded automotive design is usually the better choice.

The main difference is not just the shape. Standard square pin terminals prioritize easy insertion and low cost for general electronics, while automotive rounded pin terminals are designed for vibration resistance, guided mating, stable contact, and long service life in harsher environments. Their structure, stamping process, plating method, and performance targets are all different.

If you only look at the pin tip, the difference may seem small. In real applications, though, terminal geometry affects contact stability, corrosion resistance, plating consistency, insertion feel, and even failure risk over time. This article breaks down the differences step by step so engineers, sourcing teams, and product managers can make better design decisions.

Start With the Right Terminology

Before comparing the products, it is important to use the right language.

In this article:

  • Standard square pin terminal means the square or flat-edged metal pin commonly used in PCB pin headers.
  • Automotive rounded pin terminal means the rounded or bullet-shaped male terminal used in automotive low-voltage connector systems.

This distinction matters because industry-leading suppliers do not treat pin headers and terminals as the same category. Aptiv’s public connection systems catalog lists Connectors, Terminals, Seals, and Pin Headers as separate product groups, which confirms that “pin header” and “automotive terminal” should not be used interchangeably.

Why This Comparison Matters

Automotive connectors work in a very different environment from ordinary board-level connectors.

According to VDA, electrical and electronic components in vehicles must continuously adapt to stricter requirements around safety, reliability, environmental exposure, vibration, temperature, and chemical resistance. VDA also highlights that wiring systems and connector components are part of that evolving standardization work.

That is why a terminal for a vehicle cannot be chosen the same way as a terminal for a simple PCB header. Even if both parts are conductive metal pins, the design priorities are different:

  1. Consumer electronics focus more on cost, compactness, and ease of assembly
  2. Automotive systems focus more on durability, vibration stability, and long-term consistency
  3. Harsh environments require stronger protection against debris, contact instability, plating wear, and corrosion

FPIC’s internal technical comparison document makes the same point very clearly: a standard square pin terminal is meant for lower-stress electronic connections, while the automotive rounded pin terminal is designed for high-vibration, high-reliability service conditions.

Structural Differences

Square Pin Terminals vs. Automotive Rounded Pin Terminals

Standard Square Pin Terminals

A standard square pin terminal usually has:

  • Tip: Sharp/pyramidal, small flat surface, obvious edges
  • Root: 90° dead-angle
  • Design focus: Easy insertion, low cost, for consumer electronics (low vibration, few insertions)
  • Example applications: PCB headers, low-end electronic devices, DuPont-style wiring

This kind of structure is common in:

  • Board-to-board connections
  • Standard PCB headers
  • Consumer electronics
  • Simple control boards
  • Low-vibration devices

The main benefits are easy insertion, easy manufacturing, and lower cost. But the structure also has limitations. Sharp edges and dead corners can create areas where stress concentrates, and in demanding environments they are less forgiving.

Automotive Rounded Pin Terminals

An automotive rounded pin terminal usually has:

  • Tip: Rounded bullet-head / dome-shaped
  • Root: Smooth tapered transition, no dead corner
  • Pin body: Thicker, stronger
  • Core benefits: Guided insertion, vibration resistance, self-cleaning, short-circuit protection
  • Designed for automotive harsh conditions: ECU, BCM, lighting, window, seat control modules

This design offers several practical advantages:

  • Better insertion guidance
  • Reduced scraping at the mating interface
  • More stable contact behavior
  • Better vibration resistance
  • Lower risk of debris staying in sharp dead corners
  • Improved contact reliability over long service life

Structural Comparison Table

ItemStandard Square Pin TerminalAutomotive Rounded Pin Terminal
Tip shapeSharp / pyramidal / flat-edgedRounded / bullet-shaped / dome-like
Root transition90° style transition, dead-corner tendencySmooth tapered transition
Edge conditionObvious corners and flat facesRounded surface, fewer stress points
Contact styleFlat or edge-dominantArc-guided, more stable engagement
Main design goalEasy insertion, simple structure, lower costGuidance, vibration resistance, reliability
Typical environmentGeneral electronicsAutomotive low-voltage systems
Debris toleranceLowerBetter
Reliability expectationBasicHigh

Why Rounded Geometry Helps in Automotive Use

The rounded automotive design is not just about appearance. It changes how the terminal behaves during mating and in long-term service.

1. Better Guidance

A rounded tip helps the male terminal find its way into the mating contact more smoothly. This matters when connector tolerances, insertion angle variation, or assembly speed introduce small alignment changes.

2. Better Vibration Resistance

In vehicles, connectors see repeated vibration from engine systems, road conditions, opening and closing actions, and general operating movement. A more robust and better-guided terminal geometry helps maintain a stable contact relationship.

3. Better Self-Cleaning Behavior

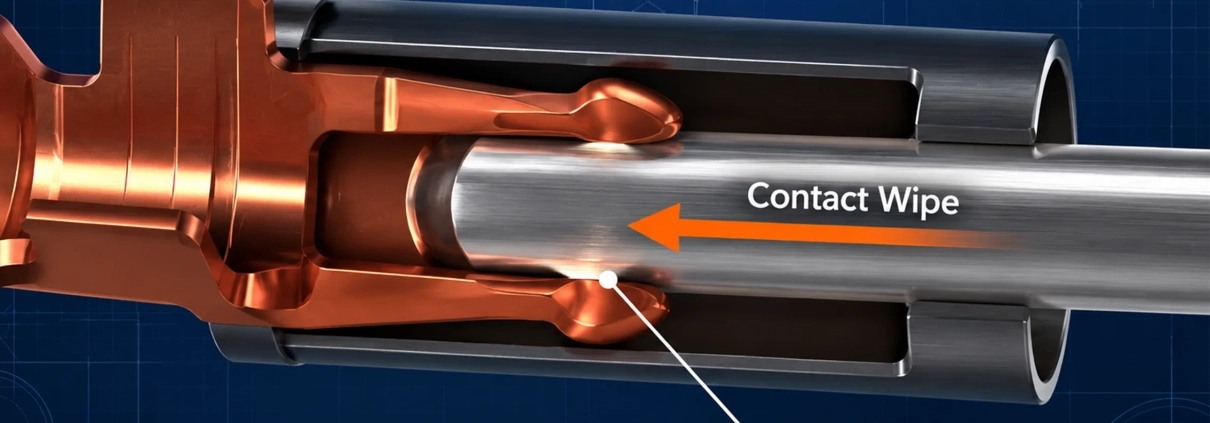
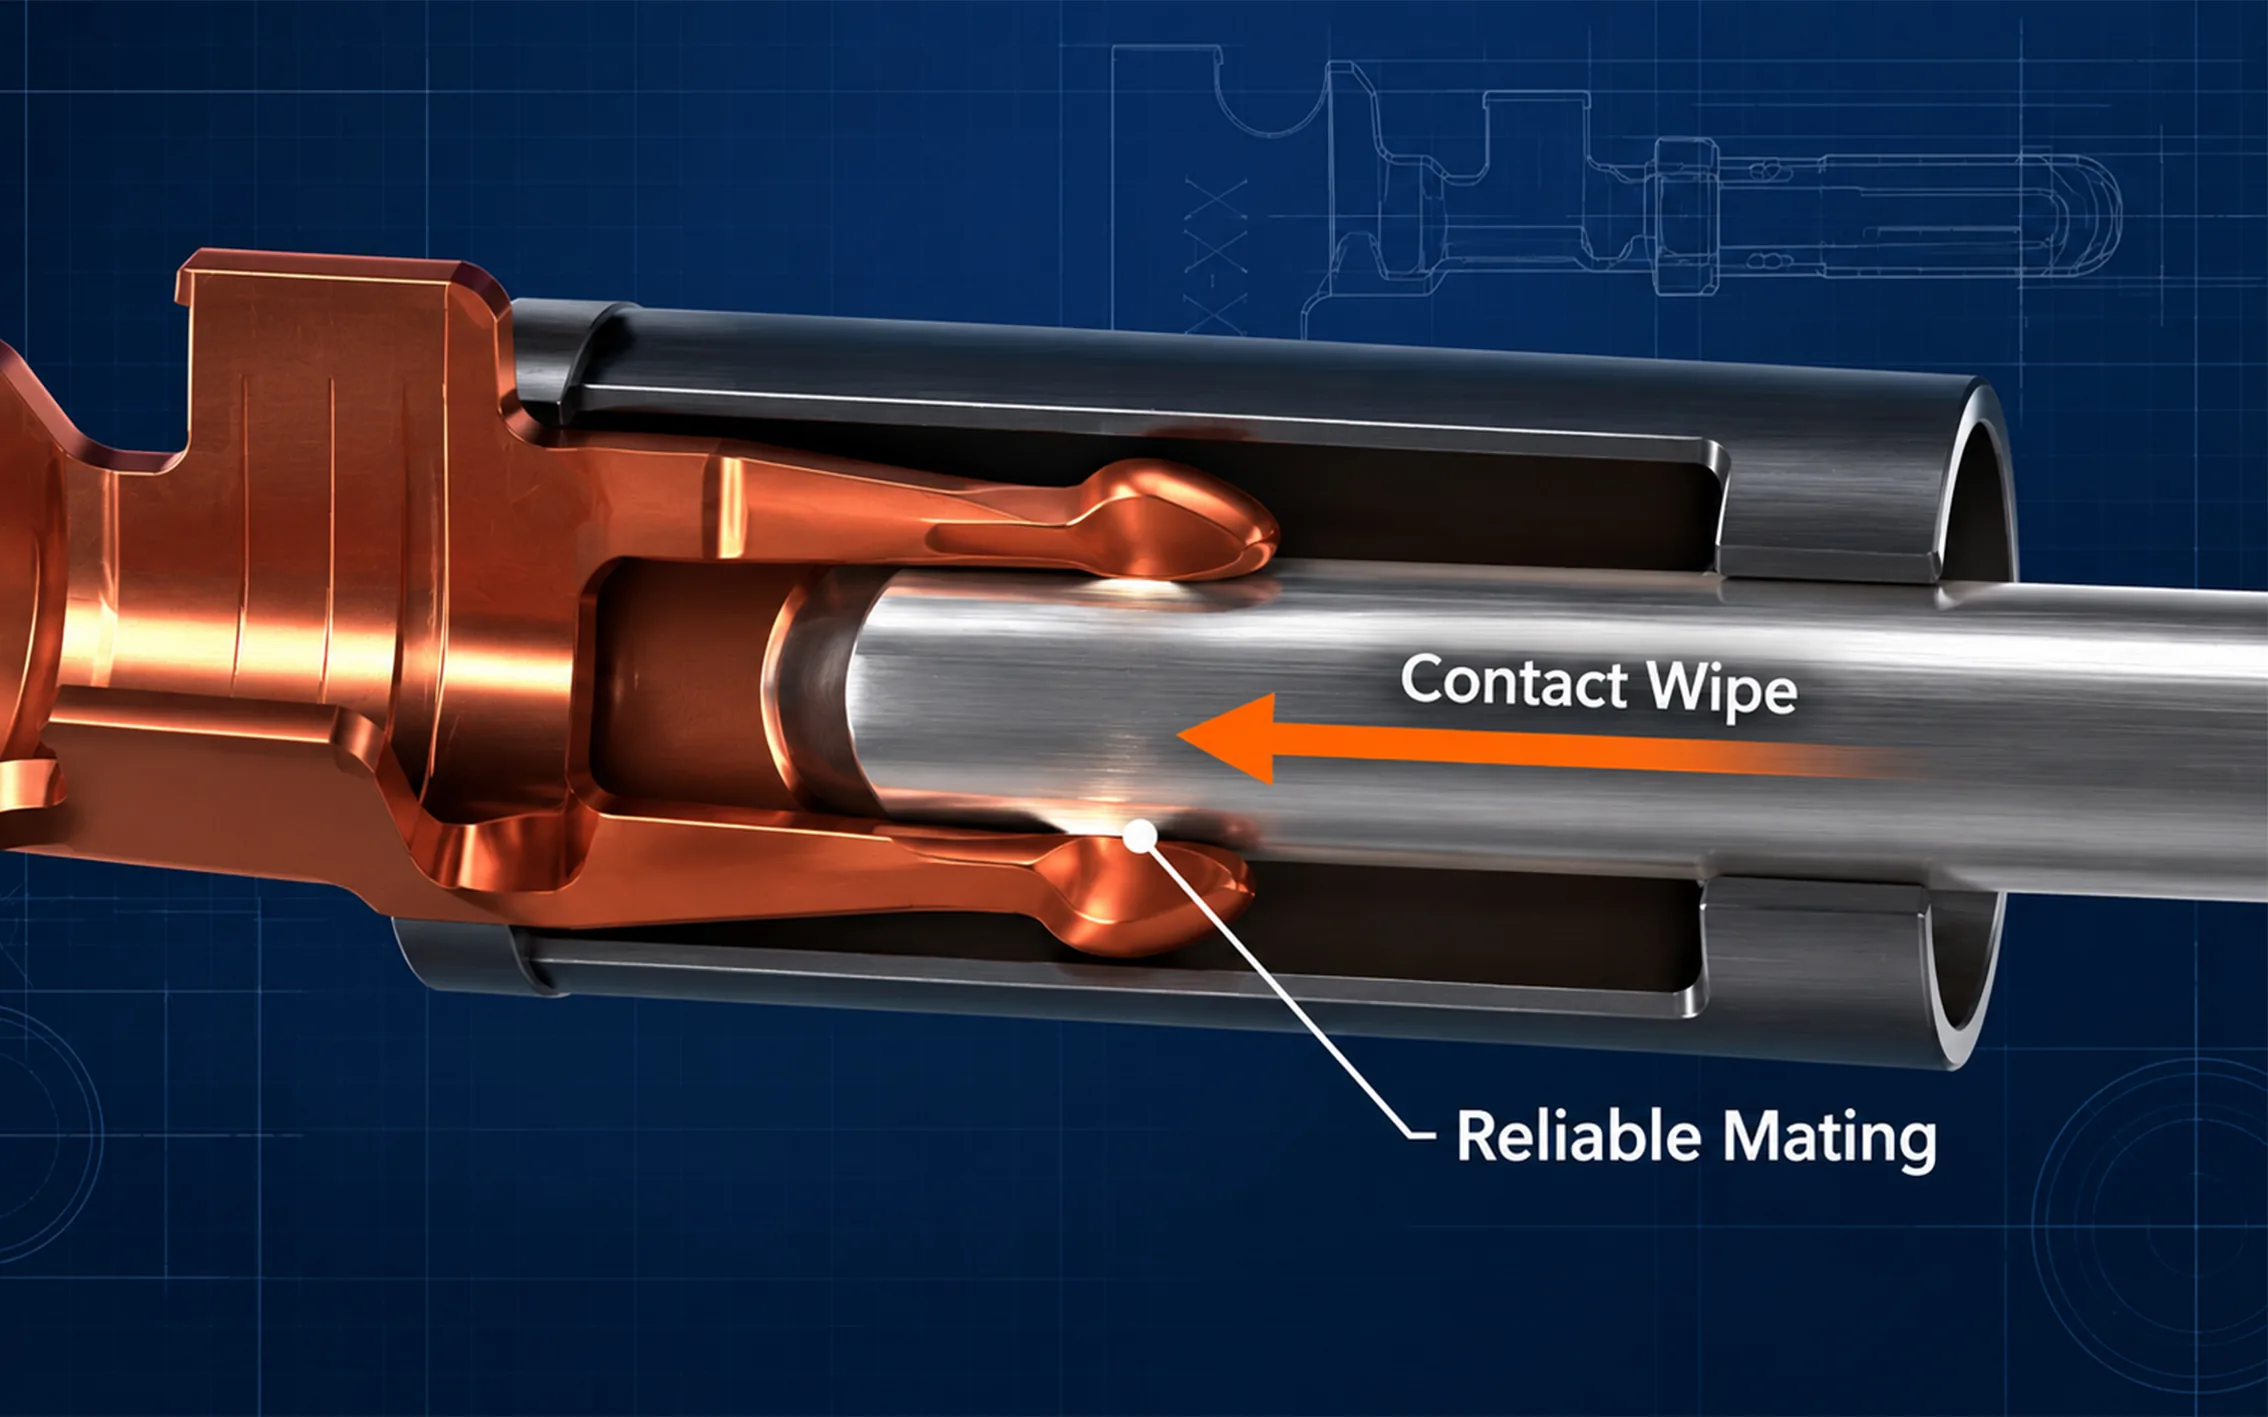
When two contacts mate and unmate repeatedly, a rounded guided structure can help wipe the contact area more consistently. FPIC’s internal document specifically notes this self-cleaning advantage as one reason automotive rounded terminals better resist contamination-related issues.

4. Lower Short-Circuit Risk

The internal comparison also notes that the absence of obvious dead-angle geometry helps reduce the chance of debris buildup around the terminal root, which is one of the practical design benefits of the automotive rounded form.

Industry Background and Design Thinking

FPIC’s internal document cites historical automotive field-failure discussions as a turning point in how the industry views low-voltage terminal design. The document explains that older low-voltage connector approaches using more ordinary square-pin-like forms could create higher risk when vibration, thermal cycling, and debris were involved, which pushed the market toward more robust automotive-specific terminal geometry.

Even without repeating every historical claim, the design lesson is clear:

Automotive connectors are not just “stronger consumer connectors.” They are engineered differently because the environment is different.

That view also aligns with the broader work of VDA and USCAR, where connector systems and related specifications are continuously reviewed to meet the demands of safety, durability, and vehicle operating conditions.

Manufacturing Process Differences

The structure difference is only one part of the story. The manufacturing route is also very different.

How Standard Square Pin Terminals Are Made

  • Equipment: Multi-wheel forming machines
  • Process: Wire extrusion → straightening → forming → cutting
  • Output: Loose independent pins
  • Automation: Limited
  • Use case: Standard PCB headers

How Standard Square Pin Terminals Are Made

How Standard Square Pin Terminals Are Made

How Automotive Rounded Pin Terminals Are Made

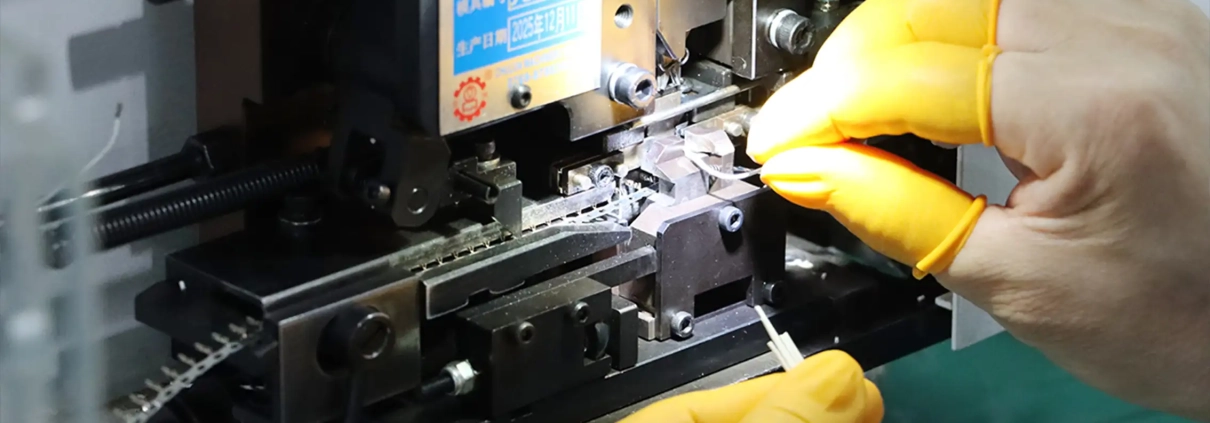
  • Equipment: High-speed precision stamping, continuous progressive dies
  • Process: Brass strip → stamping → punching → bending → forming → cutting
  • Output: Continuous strip carrier for automated assembly
  • Automation: High compatibility, precise dimensions, supports reel-to-reel plating

How Automotive Rounded Pin Terminals Are Made

Manufacturing Comparison Table

ItemStandard Square Pin TerminalAutomotive Rounded Pin Terminal
Main equipmentMulti-wheel square pin forming machineHigh-speed precision stamping press
Input materialWire stockCopper alloy strip
Core processExtrusion/forming/cuttingProgressive stamping/forming
Finished formLoose pin / independent pinContinuous carrier strip
Automation compatibilityMediumHigh
Dimensional controlBasic to mediumHigher
Mass-production suitabilityGood for standard electronicsBetter for automotive-scale process control

Plating Process Differences

The plating route is one of the biggest technical differences, and it directly affects contact quality.

Standard Square Pin Terminal Plating

  • Barrel/batch plating
  • Less uniform coating; edges and tips prone to thin plating
  • Manual sorting required for automation

Automotive Rounded Pin Terminal Plating

  • Reel-to-reel continuous precision plating
  • Uniform thickness, strong adhesion
  • Fully compatible with automated assembly, injection molding, and SMT

Plating Comparison Table

ItemStandard Square Pin TerminalAutomotive Rounded Pin Terminal
Workpiece formLoose individual pinsContinuous strip terminal
Typical plating methodBarrel / bulk platingReel-to-reel precision plating
Thickness consistencyLowerHigher
Edge coverage consistencyLess stableBetter controlled
Adhesion behaviorMore variationMore stable
Automation supportLimitedExcellent

Performance Comparison

FPIC’s internal technical comparison gives a clear picture of why automotive rounded terminals are chosen for more demanding systems.

MetricSquare PinRounded Pin
Contact resistanceHigh batch variationLow, ≤±1mΩ
Mating cycles≤500>10,000
Vibration resistanceLowHigh, car-grade
Salt spray resistancePoor>10 years in automotive environment
Current carryingLocal heatingUniform, stable temperature rise
Temperature toleranceLimited-40°C to +125°C
High-frequency signalPoorLVDS compatible, stable signal

Industry Standards & Background

  1. Early Mercedes W210/W220 ECU/BCM PCB failures due to square pins → large recalls, safety issues
  2. USCAR / VDA / QC/T standards: automotive ≥2-pin low-voltage connectors must use rounded bullet-head terminals
  3. Safety, vibration, long-term reliability, and manufacturing precision are mandatory in automotive-grade terminals

Application Comparison

Best Uses for Standard Square Pin Terminals

A standard square pin terminal is usually a good fit for:

  • PCB headers
  • Consumer electronics
  • Low-vibration control boards
  • Cost-sensitive electronics
  • Standard signal connections

Best Uses for Automotive Rounded Pin Terminals

An automotive rounded pin terminal is usually the better fit for:

  • Automotive low-voltage systems
  • Control modules
  • Lighting systems
  • Window lift systems
  • Power seat systems
  • Multimedia systems
  • Industrial equipment with demanding vibration requirements
  • Long-life signal or low-voltage power transmission

FPIC Engineering Perspective

At FPIC, terminal selection is not treated as an isolated metal-part decision. It is part of the full connector-system design process.

A good connector terminal must be evaluated together with:

  • Housing design
  • Material selection
  • Plating specification
  • Contact force
  • Current path
  • Assembly process
  • Testing method
  • End-use environment

This system-level mindset also matches FPIC’s broader manufacturing strengths. According to FPIC company materials, the company supports connector development through:

  • Product design and tooling development
  • Metal stamping
  • Plastic injection molding
  • Auto assembly with CCD
  • Quality assurance testing
  • Automotive connector manufacturing under IATF 16949-related systems and process control

That manufacturing foundation matters because a good terminal design only delivers real value when it can also be produced consistently.

What Engineers and Buyers Should Ask Before Selecting a Terminal

When reviewing a connector concept, ask these questions:

1) What is the real operating environment?

Will the connector see:

  • Road vibration?
  • Temperature cycling?
  • Moisture?
  • Corrosive conditions?
  • Repeated mating?

If yes, a general square pin may not be the right solution.

2) Is insertion feel important?

Rounded automotive terminals generally provide smoother and more forgiving insertion behavior, especially when alignment is not perfect.

3) How important is long-term consistency?

If the product must stay reliable over years, especially in automotive or industrial systems, terminal geometry and plating consistency become much more important.

4) Will the part be made at scale?

If the project needs high automation, stable dimensions, and controlled plating, strip-based automotive-style terminal production has strong advantages.

Practical Selection Guide

Application ScenarioRecommended ChoiceWhy
Standard PCB headerStandard square pin terminalCost-effective and suitable for simple board-level use
Consumer electronicsStandard square pin terminalEnough performance for lower-stress environments
Automotive low-voltage connectorAutomotive rounded pin terminalBetter vibration resistance and long-term reliability
Signal connector in harsh industrial equipmentAutomotive rounded pin terminalBetter guidance and contact stability
High-reliability long-life designAutomotive rounded pin terminalBetter process consistency and service performance

Conclusion

A standard square pin terminal and an automotive rounded pin terminal may look similar at first glance, but they are built for different jobs.

The square pin version is a practical choice for general electronics where cost and simplicity matter most. The automotive rounded version is designed for a tougher world: vibration, temperature change, longer service life, and higher reliability requirements.

So if the project is automotive, or if the application behaves more like automotive in terms of durability demands, the safer decision is usually the automotive rounded terminal.

FAQ

1. Is a pin header the same as an automotive terminal?

No. A pin header usually refers to a connector category used on PCBs, while an automotive terminal refers to a terminal system designed for vehicle-grade electrical connection. Leading supplier catalogs treat them as separate categories.

2. Why are automotive terminals often rounded?

Because the rounded shape improves insertion guidance, reduces sharp-edge stress, supports more stable mating, and performs better in vibration-heavy environments.

3. Are square pin terminals bad?

Not at all. They are a good solution for the right application. The issue is not quality, but fit. They are simply intended for less demanding operating conditions than automotive terminals.

4. Does plating really make a big difference?

Yes. Plating consistency affects contact resistance, corrosion resistance, wear behavior, and long-term performance. Reel-to-reel precision plating generally offers better consistency for automotive terminals.

5. When should I choose the automotive rounded design?

Choose it when the connector must survive vibration, repeated mating, wider temperature exposure, and longer service life requirements.

Ready to choose the right terminal for your automotive or industrial application?

Explore FPIC’s complete range of low-voltage automotive connectors and bullet-head terminals for high-reliability, vibration-resistant, and long-life performance.

View Products: https://fpiconn.com/products/

Contact Sales: info@fpiconn.com

💡 Tip: Our engineering team can help you select the right terminal and connector solution for your exact application, including rapid prototyping and mass-production guidance

Resources

  1. FPIC Internal Technical Document: “Differences Between Automotive Low-Voltage Connector Terminals and Standard Pin Header Terminals”
    This internal FPIC source provided the core technical comparison for structure, process route, plating method, performance differences, and application recommendations used in this article.
  2. Aptiv – Connection Systems Catalog
    Aptiv’s official catalog clearly separates Terminals and Pin Headers into different product categories, which supports the terminology distinction used in this article.
    Link: https://www.aptiv.com/en/solutions/connection-systems/catalog
  3. VDA – Electrical/Electronic Components and General System Requirements
    VDA explains that automotive electrical and electronic components must continuously adapt to requirements involving safety, reliability, vibration, temperature, chemicals, and other operating conditions.
    Link: https://www.vda.de/en/topics/automotive-industry/standardization-and-technical-standards/e-e-components-and-general-system-requirements
  4. USCAR – EWCAP / Connector Validation Context
    USCAR materials help show the broader North American automotive context for connector and terminal validation work.
    Link: https://uscar.org/
Harsh Automotive Environment Overview

Automotive connectors operate in some of the harshest electrical environments found in modern products. Unlike controlled laboratory conditions, real vehicles expose connectors to continuous vibration, moisture, road salt, thermal cycling, and mechanical stress over many years of operation.

Selecting connectors based only on current rating or pin count is no longer sufficient. Engineers must specify connectors according to the actual environmental stresses they will experience throughout the vehicle lifecycle.

This article explains how to specify automotive connectors for vibration, salt fog, and thermal cycling, and how these factors influence long-term reliability.

Harsh Automotive Environment Overview


Why Environmental Specification Matters

Many connector failures are not caused by immediate design flaws, but by gradual degradation under combined environmental stress.

Typical field failures include:

  • intermittent electrical signals
  • increased contact resistance
  • corrosion-related failures
  • seal degradation
  • terminal back-out or loosening

In many cases, connectors pass standard validation tests but still fail in real vehicle environments because environmental conditions were underestimated during specification.


Understanding the Three Key Stress Factors

1.Vibration

Why Vibration Is Critical

Vehicles generate continuous vibration from:

  • road conditions
  • engine operation
  • chassis movement
  • electric drive systems

This vibration creates micro-motion at the contact interface.

Over time, this can lead to:

  • fretting corrosion
  • plating wear
  • contact resistance drift
  • terminal loosening

Key Connector Features for Vibration Resistance

When specifying connectors for vibration-prone areas, consider:

  • terminal retention strength
  • contact spring stability
  • CPA/TPA secondary locking
  • anti-vibration contact design
  • robust housing structure

High-Risk Installation Areas

  • engine compartment
  • chassis-mounted systems
  • underbody harnesses
  • seat systems with repeated movement

2.Salt Fog and Corrosion Exposure

Why Salt Fog Matters

Road salt and coastal environments introduce highly corrosive conditions.

Salt fog exposure can accelerate:

  • terminal oxidation
  • plating degradation
  • seal deterioration
  • leakage current formation

Corrosion often begins microscopically before visible damage appears.


What to Consider During Specification

Connector Sealing

Use appropriate sealing levels based on installation zone:

  • IP67 for splash-prone environments
  • IP69K for high-pressure wash exposure

Material and Plating Selection

Material choice strongly affects corrosion resistance.

Common options:

  • tin plating → cost-effective but more sensitive to fretting
  • gold plating → better signal stability and corrosion resistance
  • nickel underplating → improved durability

Venting and Drainage

Poor drainage design can trap moisture and accelerate corrosion even in sealed systems.


3.Thermal Cycling

What Is Thermal Cycling?

Thermal cycling refers to repeated heating and cooling during operation.

Typical automotive conditions include:

  • sub-zero winter startup
  • high engine bay temperatures
  • rapid load changes in EV systems

Effects on Connector Reliability

Thermal expansion and contraction can cause:

  • loss of contact force
  • seal fatigue
  • housing deformation
  • micro-cracking in materials

Thermal cycling also accelerates aging of polymers and elastomers.


Important Design Considerations

When specifying connectors:

  • verify operating temperature range
  • evaluate material compatibility
  • consider long-term stress relaxation behavior
  • review current derating at elevated temperatures

Why Combined Stress Matters More Than Individual Tests

In real vehicles, vibration, moisture, and temperature do not occur independently.

Example:

  • vibration damages plating
  • moisture accelerates oxidation
  • thermal cycling weakens contact stability

This creates compounded degradation mechanisms that are much more severe than isolated stress conditions.

This is why combined-environment validation is increasingly important.


Connector Specification by Installation Zone

Installation ZoneMain Risk FactorsRecommended Connector Strategy
Engine BayHeat + vibration + moistureSealed high-temperature connector
UnderbodySalt fog + water + debrisIP67/IP69K sealed connector
Cabin ElectronicsLow environmental exposureCost-optimized unsealed connector
Seat SystemsRepeated movement + vibrationHigh-retention LV connector
EV Battery AreaThermal cycling + HV safetyHV sealed connector with CPA/TPA

Common Specification Mistakes

Over-Specification

Using overly complex sealed connectors in low-risk zones can:

  • increase cost
  • complicate assembly
  • reduce serviceability

Under-Specification

Using insufficient protection in harsh environments can lead to:

  • premature corrosion
  • intermittent failures
  • warranty issues

Focusing Only on Datasheets

Connector reliability depends on:

  • harness routing
  • installation orientation
  • strain relief
  • assembly quality

System-level factors are often underestimated.


Validation Recommendations

A robust validation plan should include:

  • vibration testing with electrical monitoring
  • thermal cycling under load
  • salt fog exposure testing
  • combined environmental testing
  • post-test contact resistance evaluation

Real installation conditions should be replicated whenever possible.


How FPIC Supports Harsh-Environment Connector Applications

FPIC supports automotive and industrial customers with:

  • connector selection by installation environment
  • custom harness integration
  • sealing and routing optimization
  • validation support for harsh conditions
  • manufacturing consistency control

By aligning connector specification with real-world operating environments, long-term reliability risks can be significantly reduced.


Final Thoughts

Automotive connector specification is no longer just about electrical parameters. Environmental durability has become equally important.

Vibration, salt fog, and thermal cycling create long-term stresses that gradually degrade connector performance.

  • A successful specification strategy requires:
  • understanding installation environments
  • selecting appropriate materials and sealing
  • validating under combined stress conditions
  • considering system-level integration

The best connector is not the most expensive one—it is the connector correctly matched to the real application environment.


FAQ

Why is vibration harmful to connectors?

Because it creates micro-motion at contact interfaces, leading to fretting corrosion and resistance increase.

What does salt fog testing evaluate?

It evaluates corrosion resistance under simulated harsh environmental exposure.

Why is thermal cycling important?

Repeated expansion and contraction can weaken contact force and degrade materials over time.

Are sealed connectors always necessary?

No. Connector type should match the installation zone and environmental exposure level.

What is the biggest connector specification mistake?

Ignoring real-world combined stress conditions during design and validation.


Improve Connector Reliability in Harsh Environments

Choosing the right connector for vibration, corrosion, and thermal stress is essential for long-term reliability.

FPIC provides automotive connector and wire harness solutions optimized for real-world operating conditions.

Contact us to discuss your application requirements.


Resources

Connector Failure Analysis in Vehicles

Automotive connectors are designed to operate reliably for more than a decade under demanding conditions. However, many field failures are not caused by design flaws alone, but by a combination of environmental stress, installation conditions, and long-term degradation mechanisms.

Understanding how and why connectors fail is critical for improving system reliability, reducing warranty costs, and optimizing design decisions early in development.

Among the most common and impactful failure mechanisms in vehicles are fretting corrosion, water ingress, and thermal stress. These factors often act together, accelerating degradation beyond what isolated testing may predict.


Why Connector Failure Analysis Matters

Connector failures rarely occur as sudden events. Most are the result of gradual degradation processes that evolve over time.

Without proper failure analysis:

  • root causes may be misidentified
  • corrective actions may be ineffective
  • the same issues may repeat across projects

A structured failure analysis approach helps engineers link symptoms to underlying mechanisms and implement targeted improvements.

Connector Failure Analysis in Vehicles


Fretting Corrosion: The Hidden Failure Mechanism

Fretting corrosion is one of the most common causes of intermittent electrical failure in automotive connectors.

How It Happens

  • vibration causes micro-motion between contact surfaces
  • protective plating wears away
  • oxide debris forms at the interface
  • electrical resistance increases

This process is often invisible from the outside, making it difficult to detect during inspection.


Typical Symptoms

  • intermittent signal loss
  • unstable electrical performance
  • increased contact resistance
  • no visible mechanical damage

Where It Occurs

  • engine bay connectors
  • chassis-mounted harnesses
  • high-vibration zones

Water Ingress: The Silent Reliability Killer

Water ingress occurs when moisture penetrates the connector interface or wiring system.

Causes

  • insufficient sealing design
  • damaged or misassembled seals
  • improper connector orientation
  • aging of sealing materials

Effects

  • corrosion of terminals
  • increased contact resistance
  • short circuits or leakage paths
  • long-term degradation of insulation

High-Risk Scenarios

  • underbody applications
  • areas exposed to road spray or pressure washing
  • connectors with compromised sealing integrity

Even connectors with high IP ratings can fail if sealing is not maintained during assembly or service.


Thermal Stress: Long-Term Degradation Driver

Thermal stress results from repeated temperature changes and heat generation during operation.

Sources

  • ambient temperature variation
  • heat from nearby components
  • current-induced heating (I²R losses)

Effects on Connectors

  • material expansion and contraction
  • loss of contact force
  • seal degradation
  • accelerated aging of materials

Combined Effects

Thermal stress often amplifies other failure mechanisms:

  • increased temperature accelerates corrosion
  • material softening reduces mechanical stability
  • cycling creates micro-movements that lead to fretting

Why Failures Are Often Multi-Factor

In real automotive environments, failures are rarely caused by a single factor.

For example:

  • vibration → fretting corrosion
  • moisture → oxidation
  • temperature → material degradation

These factors interact, creating compounded effects that are more severe than individual stresses.

This is why connectors that pass standard tests may still fail in field conditions.


Failure Analysis Methods

A systematic approach to connector failure analysis typically includes:

Visual Inspection

  • check for corrosion, discoloration, or damage

Electrical Testing

  • measure contact resistance
  • check continuity and insulation

Microscopic Analysis

  • identify fretting wear or oxide layers

Environmental Testing

  • reproduce failure under controlled stress conditions

Prevention Strategies

Design Level

  • select appropriate materials and plating
  • ensure sufficient contact force
  • design for sealing and environmental protection

System Level

  • optimize harness routing to reduce vibration
  • avoid water accumulation points
  • ensure proper connector orientation

Manufacturing and Assembly

  • ensure correct seal installation
  • maintain consistent crimp quality
  • control assembly processes

Validation

  • include combined stress testing
  • simulate real installation conditions
  • perform long-term aging tests

How FPIC Supports Failure Prevention

Preventing connector failure requires integration across design, manufacturing, and validation.

FPIC supports customers with:

  • connector and harness design optimization
  • sealing and routing strategy review
  • controlled assembly processes
  • validation aligned with real-world conditions

By addressing failure mechanisms early, long-term reliability can be significantly improved.


Final Thoughts

Connector failures in vehicles are rarely random. They are the result of predictable physical and environmental processes.

Fretting corrosion, water ingress, and thermal stress are among the most critical factors affecting long-term reliability—and they often work together.

Understanding these mechanisms allows engineers to move from reactive troubleshooting to proactive design improvement.


FAQ

What is the most common cause of connector failure in vehicles?

Fretting corrosion caused by vibration is one of the most common causes, especially in high-vibration environments.

Can sealed connectors prevent all water ingress issues?

No. Sealing effectiveness depends on design, assembly quality, and long-term material performance.

How does temperature affect connector reliability?

Thermal cycling can reduce contact force, degrade materials, and accelerate other failure mechanisms.

Why do connectors fail even after passing tests?

Because real-world conditions often involve combined stresses that are not fully replicated in standard testing.

How can connector failures be reduced?

Through proper design, material selection, assembly control, and realistic validation testing.


CTA

Reduce Connector Failure Risk in Your System

Understanding failure mechanisms is the first step toward building reliable systems.

FPIC provides connector and wire harness solutions designed for real-world conditions, helping reduce failure risk and improve long-term performance.

Contact us to discuss your application challenges.


Resources

  1. USCAR-2 – Automotive Connector Performance Specification: defines durability and environmental testing methods for connectors.
  2. TE Connectivity – Fretting Corrosion in Electrical Contacts: explains vibration-induced degradation mechanisms.
  3. Molex – Sealed Connector Design and Water Ingress: discusses sealing strategies and failure risks.
  4. Amphenol – Thermal Effects on Connector Systems: covers temperature-related reliability challenges.
  5. IEC 60512 – Connector Testing Standards: provides standard test methods for electrical connectors.
metal mold assembly

Introduction

Metal stamping molds are essential in manufacturing industries, enabling precise and efficient production of metal components. The mold assembly process plays a critical role in ensuring the quality, durability, and accuracy of stamped parts.

In this article, we will walk you through the complete metal stamping mold assembly process, covering essential steps, best practices, and quality control measures. Whether you are a mold engineer, manufacturer, or industry professional, this guide will provide valuable insights into achieving high-performance stamping molds.

I. Pre-Assembly Preparation

Before starting the assembly process, it is crucial to prepare the necessary tools, measuring instruments, and reference documents to ensure smooth execution.

1. Tools & Measuring Instruments

Ensure that the required tools and measuring instruments are available, including:

  • Hand tools: Wrenches, files, copper hammers
  • Surface finishing tools: Oil stones, sandpaper, pneumatic grinders, polishing heads
  • Cleaning agents: Mold cleaner
  • Adhesives & lubricants: 680 glue
  • Measuring instruments: Vernier calipers, micrometers, gauge blocks, thin shims, demagnetizer, etc.mold tools

2. Understanding the Mold

Before assembly, review all relevant drawings:

  • Product drawings
  • Layout drawings
  • Mold part drawings

3. Mold Assembly Process Overview

Familiarize yourself with the entire mold assembly process:

  1. Main Plate Gluing (Clamping Plate + Stripper Plate + Bottom Plate)
  2. Template Assembly
  3. Clamping Plate Component Assembly
  4. Stripper Plate Assembly
  5. Bottom Plate Assembly
  6. Upper & Lower Mold Matching & Confirmation
  7. Mold Base Gluing (Upper & Lower Mold Base)
  8. Installation of Standard Components
  9. Trial Stamping & Sample Testing


II. Template & Component Inspection Before Assembly

1. Template Inspection

Material & Hardness Verification: Ensure templates have undergone deep-freezing and stabilization treatment.
Flatness & Warping Check: Warping should not exceed 0.005mm per 100mm.
Hole Position & Processing Accuracy: Verify drilled holes, allowances, and surface finish.
Screw Hole Depth & Alignment: Check threaded hole depth and perpendicularity for proper fastener fitment.
Embossing & Pressing Grooves: Ensure correct width and depth.
Labeling & Marking: Verify mold number, material width, pitch, and part name.

2. Component Inspection

  • Material, Quantity & Hardness Verification
  • Dimensional Accuracy Check

Proper inspection eliminates potential errors that could cause misalignment, improper fits, and structural weaknesses in the final mold.

III. Template Machining & Finishing

1. Mold Base Preparation

  • Clean all threaded holes of debris; check for damaged or unthreaded holes.
  • Deburr sharp edges and corners using a flat file.
  • Polish the surface with an oil stone to remove burrs.

2. Hole Deburring & Edge Rounding

  • Use round oil stones, files, grinders, and sandpaper for chamfering insert holes, round holes, and square holes.
  • Remove oxidation residues from wire-cut holes using fiber oil stones and round rods.

3. Surface Finishing

  • Polish the template with fine oil stones in the direction of the grinding pattern.
  • Use lubricating oil during polishing to prevent scratches.Mold Base & Template Finishing

4. Demagnetization

  • Use a demagnetizer to remove magnetism from the mold base and all components to prevent iron powder absorption, which could affect assembly accuracy.

5. Cleaning

  • Clean templates thoroughly using mold cleaner and compressed air.
  • Precision mold assembly requires a high level of cleanliness to ensure optimal performance.

6. Component Handling

  • Engrave part numbers on components.
  • Add lead-in angles to guide posts.
  • Sort, match, and demagnetize all parts.mold cleaning

Tip: Precision molds require extreme cleanliness to prevent defects in stamped parts.

IV. Measurement & Alignment Verification

1. Template Parallelism Measurement

  • Fix a dial indicator to zero on a reference platform and measure.
  • Standard tolerance: ≤ 0.002mm.

2. Template Warping & Deformation Check

  • Press one end of the template and observe dial indicator changes at the other end.
  • Deformation should not exceed 0.003mm.

3. Main Template Parallelism & Warping Measurement

  • Tolerance should not exceed 0.005mm.

4. Guide Post & Guide Bushing Measurement

  • Ensure guide posts conform to the required dimensions and roundness.
  • Measure guide post fitment and machining accuracy per the drawings.Measurement & Quality Control

V. Mold Gluing Process

1. Gluing Steps

Step 1:

  • Use 0.005mm shims to check for gaps after mold closure.
  • The mold is qualified when shims cannot enter the gap.

Step 2:

  • After confirming the main template, insert a 10mm positioning pin from the clamping plate to the bottom plate to align the three primary templates.
  • If any gaps exist, check for debris or interference before proceeding.

Step 3:

  • Clean guide post and guide bushing thoroughly.
  • Insert guide posts into the stripper plate and secure with screws.
  • Place 0.2mm steel shims in each guide bushing hole.

Step 4:

  • Apply 680 glue evenly on the guide bushings while rotating them for even distribution.
  • Slowly insert guide bushings into the template until they rest against the steel shims.
  • Repeat for all guide bushings.Mold Gluing ProcessVI. Standard Component Assembly

1. Standard Component Inspection

  • Verify that all standard parts meet specifications.

2. Height & Position Check

  • Confirm the heights of floating pins, equal-height sleeves, limit posts, guide pins, and ejector rods.

3. Standard Component Installation

  • Clean all round holes before inserting components.
  • Install components into the mold cavity in order.

4. Final Confirmation

  • Ensure all parts are flat and properly fitted.
  • Verify free movement of standard components.
  • Check for clogged scrap ejection holes.
  • Ensure adjustment rods are correctly positioned and do not interfere with other templates.

VII. Mold Testing & Issue Documentation

1. Mold Closure Height Verification

  • Record closure height in the Mold Testing & Issue Report.

2. Manual Mold Closure Test

  • Close the mold manually to check for proper spring compression.

3. Trial Stamping & Sample Testing

  • Record initial data for comparison in subsequent trials.
  • Repeat trials until samples meet specifications.

4. Issue Analysis & Data Collection

  • Document all design & machining issues.
  • Analyze the root cause and record corrective actions.
  • Collect data for future design optimizations.

Example: Mold Testing & Issue Report

DateIssue DescriptionCorrective ActionDesign IssueMachining IssueResolution DateResultResponsible Person
2.18Tight-fitting D07 forming partWire-cut rework2.18NormalEngineer A
2.19S05 part causing ejection failureAdded ejector structure2.19NormalEngineer B
2.19Dimension 2.02mm undersizedAdded 0.02mm shim2.19NormalEngineer B
2.20Sent for FAI inspection2.20QA Inspector

 Note: All mold trials must be fully documented, ensuring a complete history of deviations and corrective actions.

Conclusion

The metal stamping mold assembly process requires precision, attention to detail, and strict quality control to ensure high-performance and long-lasting molds. By following these structured steps—from pre-assembly preparation to final testing—manufacturers can optimize efficiency, reduce downtime, and improve mold longevity.

Implementing these best practices will help ensure high-quality stamped parts, reducing waste, rework, and production costs.

Looking for High-Quality Metal Stamping Solutions?

At FPIC, we specialize in precision mold manufacturing with a focus on quality, efficiency, and innovation. Contact us today to learn more about our custom mold solutions!

Get in touch with us today!

metal stamping mold

Metal stamping is a crucial manufacturing process, shaping raw materials into precision components used across various industries. At the heart of this process are the metal stamping molds, instrumental in achieving consistency, accuracy, and efficiency in production. The standardization of these molds plays a pivotal role in elevating the quality of stamped parts and streamlining the entire manufacturing workflow.

1. Mold Design Standard Structural Diagram
metal stamping molds

No.Standard Parts Diagram
AUpper Limit High Pillar: Functions to ensure the precision of mold closure and prevent parts from being damaged.
BUpper Mold Spring and Equi-height Sleeve: Functions to aid in ejecting the molded part
CUpper Mold Pin: Functions to precisely fix and locate the upper mold base, upper bolster, and clamp plate.
DUpper Mold Screw: Functions to secure the mold plate.
EMisumi Inner Guide Post and Guide Sleeve: Functions to bear the precision of the entire set of mold components.
FMisumi Outer Guide Post and Guide Sleeve: Functions to bear the precision of mold components and ensure alignment between upper and lower molds.
GEjector Pin: Functions to fix and position the fixed plate and ejector plate.
HEjector Screw: Functions to secure the mold plate.
ILower Limit High Pillar: Functions to ensure the precision of mold closure and prevent parts from being damaged.
JLower Mold Screw: Functions to secure the lower mold plate.
KLower Mold Pin: Functions to precisely fix and locate the lower mold base, lower bolster, and lower mold seat.

2. Standard Specifications for the Layout of Material Strips in Mold DesignLayout of Material Strips in Mold Design

No.Layout Diagram
1Holes with high positional tolerance requirements or those prone to breakage need to be punched simultaneously; as shown in figures 1/2.
2If there are holes for bending or other processes with high positional accuracy requirements, punch them after bending.

This can avoid inaccuracies in unfolding that may affect dimensions; as shown in figures 11/12 for bending, and figure 13 for cutting after bending.

3In cases where there is symmetrical bending in the product, synchronous bending needs to be designed; as shown in figures 21/22/23.
4Processes like stretching or others that may affect dimensions during forming need to be addressed in advance;

as shown in figure 10 with stretching first, followed by forming in figures 15/16.

5For variations in the production process, adjustments to parts need to be increased, reducing the need for maintenance of the

lower mold during production; as shown in figure 19.

3. Design Standards for Mold Components

Cutting Station Design Standards

  • The drawing should specify the processing technology, where K represents fast cutting, M represents slow cutting, Y represents grinding, F represents discharge machining, X represents milling, PG represents wire cutting, and YG represents oil cutting. For precision blade drawings, the requirements are YG oil cutting – Y grinding – F discharge machining.
  • Material selection for components, such as ASP23, ASP60, WC, DC53, SKD11, SKH-9, SKH-53. Different materials should be applied based on the characteristics of the plate. For cutting punches, ASP60 with an HRC of 62 degrees is prioritized.
  • For soft materials with a thickness t < 1MM, the blade gap is c = (3%-4%) t; for t = 1MM-3MM, the blade gap is c = (5%-8%) t; for t = 3MM-5MM, the blade gap is c = (8%-10%) t.
  • For hard materials with a thickness t < 1MM, the blade gap is c = (4%-5%) t; for t = 1MM-3MM, the blade gap is c = (6%-8%) t; for t = 3MM-8MM, the blade gap is c = (8%-13%) t.
  • Try to avoid designing rectangular punches, as rectangular punches are prone to waste jumping.
  • For blade widths less than 1.0mm (round holes less than 1.0mm in diameter), for easy processing and improved accuracy, the blades need to be processed separately.
  • Punches should avoid excessively long and narrow grooves, and sharp corners should be avoided as much as possible. The length of small punches should be kept as short as possible, with appropriate reinforcement added.
  • Punches should be designed with an anti-stripping structure, considering the reduction of discharge machining.

    Design Standards for Forming Components
    Standard for the fit clearance of forming punches, standard for the springback parameters of parts with R-angle bending, referring to the “Springback Value Table.” Depending on the hardness of the material, the greater the hardness, the larger the values can be.

    Springback Standard for R≤5 Bending

    MaterialThicknessBending Angle
    >90°<90°90°Empty
    Stainless steel Phosphor/ Bronze/ Beryllium copperT<0.3mm3°-5°2°-4°0.1-0.2°5°-10°
    T>0.3mm2°-4°2°-3°0.1-0.2°4°-8°
    Iron material/ Bronze/Red copperT<0.3mm1°-3°2°-3°0.1-0.2°2°-4°
    T>0.3mm1°-2°1°-2°0.1-0.2°1°-3°

4. Template Block Design and Processing Standards

  • Precision requirements for template processing: machining tolerances and special manufacturing processes.
  • For template templates longer than 500mm, split design is required; all molds need to have process reference holes.
  • The processing accuracy of mold template parts in the whole set is required to be controlled within ±0.01mm, and the surface roughness of the template is required to be less than 0.4um.
  • For the blanking holes, stacking bodies, and oil cutting of the blanking plate and lower template, all fixed pin holes are treated with JG grinding; the sliding fit clearance C+ (0.005-0.010mm), non-sliding fit clearance C+0.003mm, machining accuracy ±0.002mm.
  • For the upper template, blanking plate, and lower template, the use of Misumi internal guide pins and guide bushes filled with glue improves guiding accuracy to ensure the positional accuracy of the template during production.
  • After heat treatment, the template undergoes super-deep cryogenic aging treatment, and some may require stabilization treatment to eliminate internal stress, prevent grinding deformation, and ensure template flatness of 0.005mm.

5. Mold Inspection Requirements

  • Verify that punches, inserts, dimensions of template length, and thickness conform to the drawing specifications.
  • Check the condition of screw holes and threading; assess the fit clearance of internal and external guide pillars; inspect for any missed wire cutting.
  • Measure the thickness dimensions of the template, and a difference of within 0.005mm in four-point measurements is considered acceptable.
  • Inspect the relinquishment processing status; ensure that the hole diameters and counterbore depths of various template through-holes comply with the drawing specifications.
  • Examine whether each hole is eccentric, assess the alignment of templates, and check the normality of positioning pins.
  • Apply chamfering to the periphery of the template. Include mold identification details on the sides, such as mold number, part number, material code, pitch, material width, mold closing height, and other parameters.

6. Mold Assembly Standards

  • Mold assembly is divided into two parts, upper and lower, assembled separately, and finally, the upper and lower molds are assembled together.
  • Firstly, understand the mold drawings, product information, analyze the mold structure, and comprehend the design intent of the mold.
  • Chamfer, polish, engrave, and categorize the templates and parts.
  • Use specialized positioning tools for installing internal and external guide pins and bushings to ensure their verticality during the positioning and gluing process.
  • Ensure smooth assembly of punches and block pairs, and appropriate force when tapping parts.

7. Mold Spare Parts Detailed Management

For molds accommodating multiple machine types, each part is assigned a unique number for clear and separate storage. This facilitates efficient replacement during the production process, expedites effective mold assembly, and reduces downtime during the production line changeover.

Spare Part Temporary Storage Area       Spare Parts Temporary Storage Area

Figure 1: Spare Part Temporary Storage Area

Parts are systematically arranged for easy visibility and subdivided into spare parts, blade components, machine-specific parts, molding parts, and standard components.

8. Continuously Optimize Part Structures, Validated Parts as Design Standards

Emphasizing technological innovation in designing parts: Figure 1 depicts a symmetric part that, once subjected to bending wear during the production process, becomes unusable. In Figure 2, a design optimization involves disassembling the part and redesigning the bending position as a double-sided molded part. Wear can be mitigated by turning to the other side for forming, effectively reducing processing costs and production downtime.

Optimize Part Structures

Conclusion:

In the dynamic landscape of metal stamping, the standardization of molds emerges as a cornerstone for operational excellence. It not only ensures the reliable production of high-quality parts but also positions manufacturers to adapt swiftly to industry advancements. As technology continues to reshape the manufacturing landscape, the role of standardized metal stamping molds becomes increasingly critical in driving efficiency, precision, and overall competitiveness.