Tag Archive for: automotive connectors

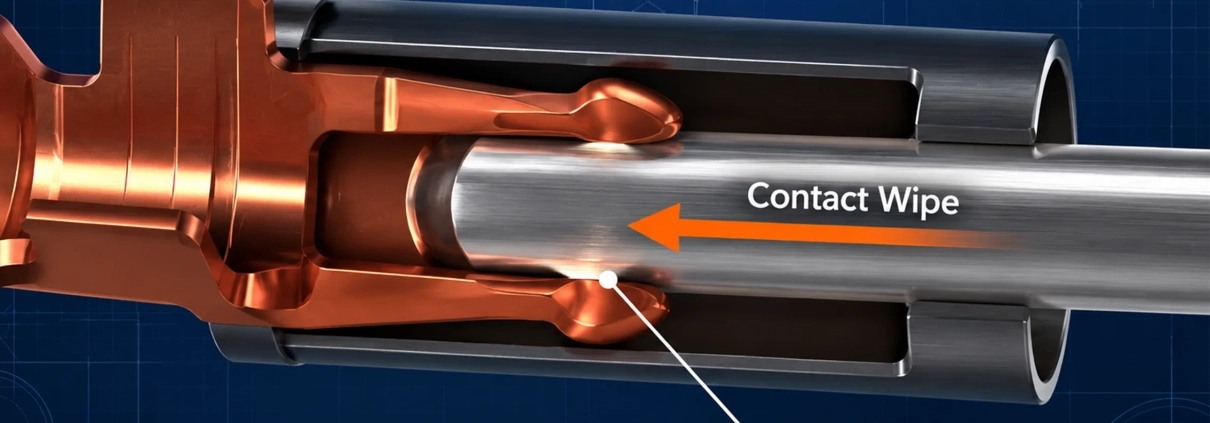
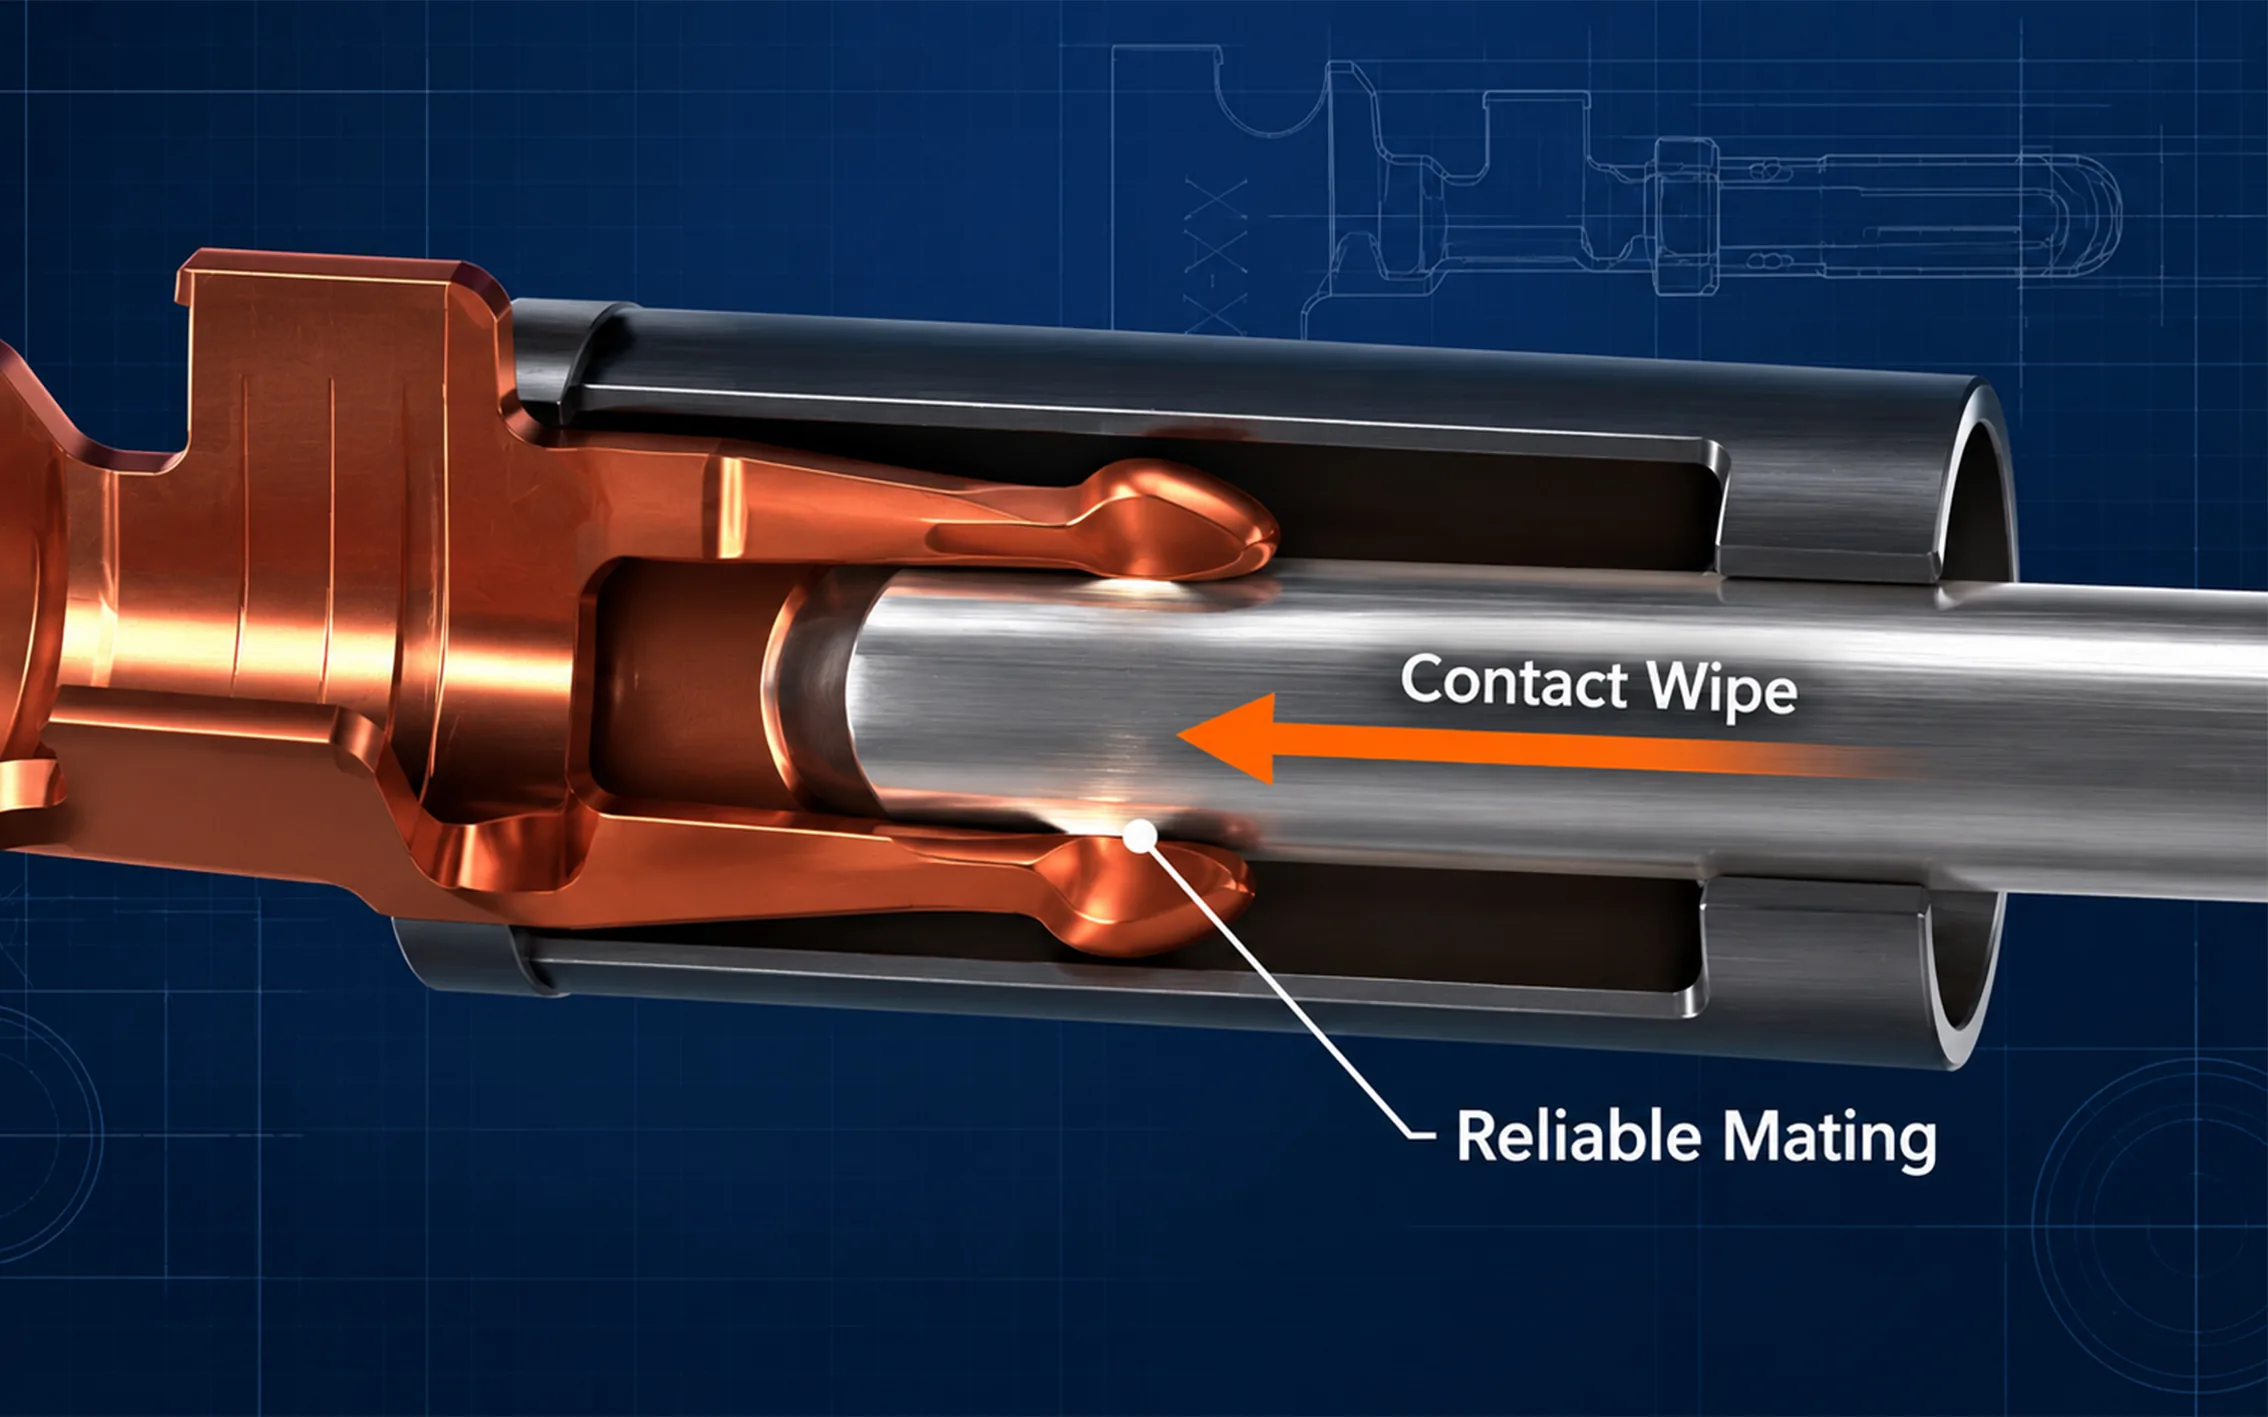
Connector contact wipe along a mating terminal surface

Connector contact wipe is the relative sliding of mating surfaces while they are pressed together during engagement. This motion can disrupt surface films and help establish conductive contact spots. Its effectiveness depends on the finish, contact geometry, and applied load—not distance alone.

For an engineer reviewing a terminal drawing, the useful questions are practical: Where do the surfaces first touch? How far do they slide under load? Where does the contact finally rest? And will that sequence still work at the limits of the assembly tolerances?

What Is Contact Wipe?

In a typical pin-and-socket interface, the pin begins to touch a spring contact before the connector reaches its final mated position. Continued insertion creates sliding between the contacting surfaces. That sliding is the wiping action.

The relevant distance is the travel at the contact interface. It is not automatically the entire housing insertion stroke. A connector may move some distance before its conductive surfaces touch.

Samtec’s technical explanation of contact wipe connects this action with surface-film disruption and highlights the importance of insertion depth, board spacing, and assembly tolerances.

TermWhat It DescribesDesign Question
Wipe distanceRelative sliding travel at the loaded contact interfaceIs the intended contact track traversed?
Normal forceLoad perpendicular to the local mating surfaceIs adequate load maintained during engagement and service?
Mating strokeMovement of the connector halves during assemblyWhen does electrical contact begin within that movement?
Mated overlapEngagement remaining at the final positionDoes the interface remain properly engaged across the allowed assembly range?

These dimensions and forces are related, but a drawing should define them separately. A supplier’s definition of insertion depth or engagement length should also be checked before it is used as a wipe specification.
Connector contact wipe along a mating terminal surface


How Sliding Helps Disrupt Surface Films

An electrical contact operates through microscopic conducting regions. Oxide and contamination films can obstruct those regions even when two metal parts appear to be touching. Contact-mechanics research explains how surface roughness and films influence resistance at the interface. Persson, 2022

During engagement, local pressure and sliding can work together to fracture or displace films. The outcome depends on what covers the surface and on the contact system itself. Wiping should therefore be understood as a designed interface action, not a guarantee that a connector cleans away every contaminant.

Tin and gold illustrate why the surface finish matters. Tin forms an oxide film in air; properly designed tin interfaces use contact load and sliding to establish electrical contact through that film. Gold is resistant to oxidation and generally supports different force and travel requirements. Samtec discusses these distinctions in its plating selection guidance.

For a custom project, define the expected surface condition before selecting the travel. Storage, handling, assembly residues, and service exposure should be part of that discussion. Heavy contamination or damaged plating calls for investigation rather than repeated mating as a production remedy.

Contact Wipe and Contact Resistance

A useful wiping action can help establish a lower-resistance interface when films are obstructing conduction. However, there is no universal equation that converts a particular travel distance into a guaranteed resistance value.

The measured result also depends on contact load, surface condition, material, and the arrangement of the conducting spots. Moreover, a measurement taken across a connector assembly may include conductor and termination resistance in addition to the separable interface. Wiping does not correct a defective crimp or solder joint.

For design comparison, specify consistent measurement locations and sample preparation. Otherwise, differences attributed to the contact track may actually come from the fixture or another part of the current path.

IEC 60512-2-1 provides a millivolt-level contact-resistance measurement method. The product specification must still define the applicable limits and conditioning. A basic continuity result answers whether a path exists; it does not establish the resistance margin or predict durability.


How Terminal Geometry Determines the Sliding Path

Review the interface in successive positions, rather than only as a fully mated CAD section. The lead-in, spring profile, mating-pin dimensions, and final stop determine how engagement develops. Materion’s insertion-force analysis shows why contact location, angle, and load change as a pin enters a spring contact.

For a new terminal design, the following review sequence helps turn the concept into drawing requirements:

  1. Identify first touch. Locate the initial contact point for the specified mating counterpart.
  2. Follow the loaded path. Check how the contact point and spring deflection change during insertion.
  3. Locate final seating. Confirm where the interface rests when the assembly reaches its approved mated position.
  4. Compare the path with the finish specification. Check the specified contact zone and transitions between finishes.
  5. Repeat at dimensional limits. Review the allowed variation in both connector halves and their mounting arrangement.

For automotive connector systems, include terminal seating and housing engagement in this review. For board-to-board connectors, use the installed board arrangement, including the permitted board spacing and alignment.

A Practical Tolerance Example

Consider a hypothetical pair of PCB connectors. The nominal CAD assembly shows a contact track with comfortable engagement. In the installed product, the board spacing reaches its upper permitted limit while a mating terminal reaches the short end of its tolerance. The contact may engage later than it does in the nominal model.

The design-review question is whether sufficient loaded travel and final engagement remain in that combination. At the opposite dimensional extreme, check spring deflection and mechanical clearance as well.

This is an illustrative review scenario, not FPIC test data. It shows why a nominal travel dimension alone cannot establish the suitability of a finished assembly.


Plating Wear and Excessive Wipe

The same sliding that helps condition an interface also exposes the finish to friction and wear. Extending the track should therefore be evaluated against the required number of mating operations and the condition of the contact surfaces afterward.

A useful specification identifies the mating finish, underplate, thickness requirements, and designated contact area. “Gold plated” or “tin plated” alone leaves too much undefined for a durability comparison. Samtec’s plating guidance treats finish selection as a balance among electrical behavior, operating life, and application requirements.

For a development review, ask:

  • Does the mating pair use the approved finish combination?
  • Is the final contact position within the specified contact zone at every allowed assembly condition?
  • Does the durability test represent production finishes and any specified lubricant?
  • Are wear tracks, resistance changes, and mating force assessed together?
  • If the travel is increased, what evidence shows the revised interface still meets its life requirement?

A visible track is evidence of sliding, not automatically evidence of failure. It also does not prove acceptable remaining plating. Interpret the track against the drawing, inspection criteria, and electrical results.

Vibration and Micro-Movement Are a Different Problem

The intended sliding during assembly and repeated movement during service require separate consideration. Small oscillatory motion at a loaded interface can produce fretting damage; oxidation of susceptible surfaces and wear debris can contribute to deteriorating electrical contact.

The engineering literature identifies contact load, motion, temperature, and interface design as relevant variables. Braunovic’s review of fretting in electrical connections also discusses the value of connection design and lubrication in reducing its effects.

A connector that establishes a satisfactory interface during insertion must still preserve it in service. For design review, consider housing support, board mounting, terminal restraint, and cable loading alongside the contact system. If lubrication is proposed, qualify it for the actual materials and environment.

Do not treat additional insertion travel as evidence that vibration testing is unnecessary. The two address different stages of the connector’s life.


Why Wipe and Normal Force Must Be Designed Together

Travel describes the movement; normal force describes the perpendicular load during that movement. Effective engagement requires a suitable combination of both, with the surface finish included in the decision.

As Materion explains, contact angle and force can vary during insertion. The final seated load therefore does not describe every point along the path. Spring material must also retain suitable force through the required operating life. Materion technical analysis

Review the pair as a system:

Design Condition to InvestigateQuestion for Validation
Travel available, but low load along part of the pathDoes the interface establish acceptable resistance under the specified surface condition?
Adequate seated load, but limited sliding before seatingDoes the design still meet its initial and conditioned electrical requirements?
High load combined with substantial slidingAre mating effort and surface wear acceptable over the required cycles?
Acceptable nominal geometry, but reduced engagement at tolerance limitsDoes the installed assembly retain the required performance margin?

The companion topic, contact normal force, examines spring loading and retained force. This article adds the path taken to reach the final electrical contact position. Both belong in the same interface review.

How to Validate the Design

Use the applicable product and customer specifications to establish the test sequence. The following is a planning framework, not a universal qualification procedure.

Review or TestEvidence to CollectQuestion It Helps Answer
Mated geometry and tolerance reviewFirst-touch position, loaded travel, seated position, assembly limitsDoes the intended path exist in the actual assembly?
Material and finish verificationApproved alloy, finish system, thickness and contact-zone recordsDo samples represent the proposed production design?
Baseline electrical measurementResistance measured at defined pointsIs initial electrical performance within specification?
Mechanical operationSpecified mating cycles, force observations, post-cycle inspectionHow does repeated engagement affect the interface?
Environmental conditioningExposure and measurements specified for the applicationDoes performance remain acceptable after the relevant aging conditions?
Dynamic testingApplicable vibration or shock conditions and electrical monitoringDoes the mated assembly remain stable during movement?
Final examinationElectrical results, wear observations, dimensional or mechanical findingsWhich mechanism explains any change?

IEC 60512-9-1 addresses mechanical operation. IEC 60512-6-4 addresses sinusoidal vibration. These method references do not establish one minimum wipe distance or one acceptance limit for all connectors.

Record whether samples were unmated before a post-test measurement. Another mating operation changes the surface history and can complicate interpretation of the conditioned interface. Follow the specified sequence and keep sample handling traceable.

For procurement, request the approved mating drawing and qualification scope together with the electrical specification. A resistance value without the associated counterpart, assembly condition, and conditioning history provides limited evidence for a new application.

From Terminal Design to Production Control

For custom automotive and PCB projects, FPIC’s R&D capabilities connect terminal structure and material review with tooling, prototype validation, and project-specific testing. Relevant manufacturing work includes precision stamping, molding, and assembly, with dimensional and finish verification supporting the approved design.

The practical starting point is a mating-pair drawing, the installed assembly limits, finish requirements, operating environment, and expected mating cycles. These inputs help define what needs to be reviewed and demonstrated before production approval.


Conclusion

Reliable mating depends on a controlled contact path, a suitable finish, and sufficient load throughout engagement and service. Specify the sliding action as part of the complete interface, then validate its electrical and mechanical behavior across tolerances and the required life.

For a custom terminal or connector design review, send the mating drawings and application requirements to info@fpiconn.com.


Frequently Asked Questions

Is wipe distance the same as connector insertion depth?

Not necessarily. The housings can travel before the conductive surfaces first touch. Use the product drawing’s defined reference points to distinguish insertion depth, loaded sliding travel, and final overlap.

Is a longer wiping path always better?

No. Evaluate the travel together with load, finish, assembly tolerances, and required mating life. A change should be supported by electrical and durability results rather than length alone.

Do gold-plated contacts still need a defined mating path?

Yes. Gold’s resistance to oxidation does not remove the need to control engagement, surface condition, and wear. The required movement is specific to the contact design.

What is the minimum acceptable distance?

There is no single value applicable to every connector. Use the mating-pair specification and validation results for the particular geometry, finish, loading, and application.

Does wiping during insertion prevent fretting in service?

It does not establish fretting immunity. Initial engagement and repeated micro-movement in service are different conditions and should be evaluated separately.

What should an OEM provide for a custom terminal review?

Provide both mating-part drawings, mounting and engagement limits, material and finish specifications, current and temperature requirements, environmental exposure, expected mating cycles, and the applicable qualification requirements.


Resources

  1. Samtec, Is Contact Wipe Important?, published July 23, 2025; page also displays June 4, 2026.
  2. B. N. J. Persson, On the Electric Contact Resistance, Tribology Letters, July 20, 2022.
  3. Samtec, What Plating Option Is Best For My Connector?, published October 19, 2017; page also displays January 17, 2025.
  4. Materion, How Can Connector Insertion Force Be Reduced?, January 1, 2024.
  5. Milenko Braunovic, Fretting in Electrical/Electronic Connections: A Review, IEICE Transactions on Electronics, August 1, 2009. Public abstract and bibliographic record.
  6. IEC, IEC 60512-2-1:2002 — Contact Resistance, Millivolt Level Method.
  7. IEC, IEC 60512-9-1:2010 — Mechanical Operation.
  8. IEC, IEC 60512-6-4:2002 — Vibration, Sinusoidal.
Terminal aligned with a connector housing before insertion

A terminal can pass dimensional inspection and still become part of an unreliable assembly. Reviewing terminal insertion force helps engineers investigate what happens when that terminal enters its housing—and which checks should follow.

Terminal insertion force measures the force needed to install a terminal in its housing. Controlling it helps detect interference and avoid assembly damage. Correct seating and retention still need verification; an acceptable force reading alone does not prove secure locking.

The production question is therefore quite specific: did this terminal reach its intended position without damage, and will it stay there through the next assembly steps and service conditions?

For automotive connectors, wire-to-board products, and custom connector manufacturing, that question connects terminal stamping, housing molding, insertion tooling, and final verification.


What Does Terminal Insertion Force Measure?

Several different forces appear on a connector drawing or test report. They describe different interfaces.

MeasurementInterface or operationWhat it evaluates
Terminal insertion forceTerminal entering its housing cavityResistance during terminal installation
Terminal retention forceInstalled terminal loaded relative to its housingResistance to displacement or removal under the specified test
Connector mating forcePlug and receptacle being joinedEffort required to mate the connector halves
Contact normal forceMated conductive contact surfacesForce pressing the electrical contact surfaces together
Crimp pull-out forceWire-to-terminal crimpMechanical strength of the crimped joint

These distinctions appear in manufacturer test documentation. For example, Molex’s 6.5 mm pitch receptacle test summary lists terminal insertion, terminal/housing retention, connector insertion and withdrawal, and retainer insertion as separate test items. Its values and test speeds apply to that product; they are not general limits for other connectors. Molex test summary, sections 3.2.1–3.2.5

This article concerns terminal-to-housing assembly. Pressing a compliant pin into a plated PCB hole is a different joint and needs its own installation and acceptance criteria.

Terminal aligned with a connector housing before insertion

Housing Cavity Geometry Determines the Insertion Path

The terminal must pass through the entrance, follow the cavity, and reach the position defined by the connector design. Lead-in geometry and orientation features help guide that movement. TE’s ergonomic connection guide identifies cavity lead-ins, polarization, and protection against contact stubbing as practical assembly considerations. TE Connectivity ergonomic connections guide

For a manufacturing review, assess the terminal and housing together. Useful questions include:

  • Does the cavity entrance guide the terminal before a fragile feature can strike an edge?
  • Do formed terminal dimensions, burrs, or deformation interfere with the available passage?
  • Can molding variation, flash, or cavity distortion restrict the path?
  • Does the fixture locate the housing from a stable reference?
  • Is there enough controlled travel to reach the seating position without damaging the assembly?

These are investigation points, not a diagnosis from the force value. A high reading at one cavity may justify checking that cavity and its alignment first. A shift across many cavities may justify checking the component lot, fixture setup, or process settings.

Stamping and molding inspection results are most useful when they can be related back to the affected cavity and assembly operation.

The Locking Feature Must Engage Without Damage

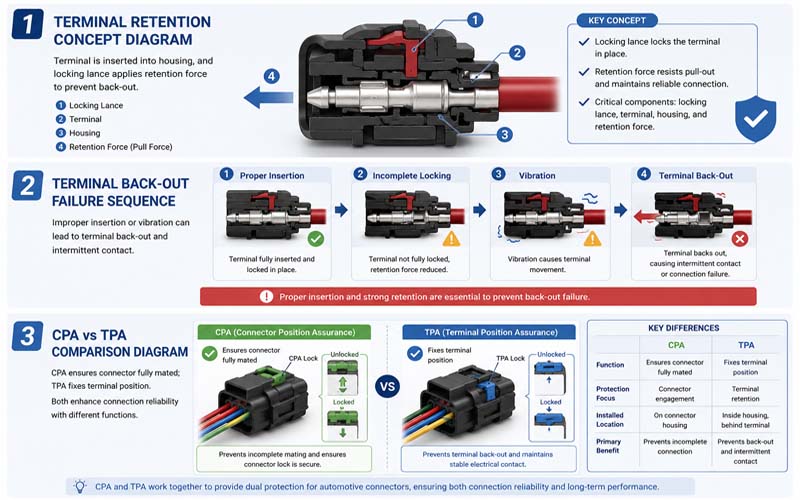
Some terminals have a metal lance that deflects during insertion and engages a housing feature. Other designs use a locking feature molded into the housing. The retention mechanism determines which dimensions, deflections, and seating features matter.

Molex distinguishes terminal-level retention from the mechanisms holding the two connector halves together. Its retention guide also describes how terminal position assurance, or TPA, can supplement terminal retention, with implementations varying by design. Molex connector contact retention guide

An assembly review should therefore start with the actual section drawing. Identify the feature that carries the withdrawal load, the surface it engages, and the movement needed to reach engagement.

Do not assume that every terminal should produce the same force peak or an audible click. Likewise, an unusually easy insertion needs investigation if the validated process normally shows resistance at a particular position. The target is a repeatable, damage-free assembly within the approved limits.

Misalignment Can Turn an Assembly Step into a Failure

Correct orientation is product-specific. Molex’s Micro-Fit application specification, for example, illustrates different terminal orientations for its standard and TPA housing versions and requires terminals to be fully seated and locked. Similar-looking cavities are not enough to establish the correct insertion direction. Molex Micro-Fit application specification, pages 4–5

Consider an illustrative assembly problem: a terminal enters at a slight angle and meets an internal edge. The operator or machine continues pushing. The measured force rises, but the terminal does not advance as intended.

That event calls for inspection of alignment and possible damage. Increasing the force limit would only remove the alarm; it would not explain the interference.

For manual assembly, establish a clear orientation reference and use the specified insertion tool where required. For automated insertion, review the gripper location, terminal presentation, cavity reference, and travel direction. Any recovery or reinsertion procedure should be approved for that terminal system.

Terminal Back-Out: Why Initial Continuity Is Insufficient

Terminal back-out is rearward displacement of a terminal from its intended position in the housing. Inadequate retention can contribute to intermittent electrical faults under mechanical stress. Molex connector contact retention guide

A continuity test answers an electrical question under the conditions present during that test. It does not directly measure engagement of a locking feature. The engineering implication is that an electrical pass should not replace the mechanical seating checks specified for the assembly.

Downstream handling also matters. Molex’s Micro-Fit application guidance warns against excessive wire tension and concentrated loading on individual wires because these loads can pull a terminal out. Molex Micro-Fit application specification, page 10

When investigating a back-out complaint, ask when the terminal position first changed: during insertion, secondary-lock closure, connector mating, harness routing, or later handling. That sequence helps distinguish an installation problem from a subsequent loading problem.

Secondary Locks Need Their Own Verification

A secondary lock can reinforce terminal retention or help confirm seating, depending on its design. Follow the specified assembly sequence and final-position criteria. Terminal position assurance (TPA) concerns individual terminals; connector position assurance (CPA) concerns the mated connector halves. Molex connector contact retention guide

Treat secondary-lock closure as a separate control point. Define the correct starting position, actuation direction, permitted force, and final condition from the product instructions.

If the lock does not close normally, inspect the assembly before applying more force. Possible investigation points include terminal depth, component compatibility, obstruction, and lock damage. A closed external feature should be interpreted according to the design’s verified detection capability, rather than assumed to reveal every hidden defect.

Automated Insertion: Measure the Process and the Result

Automation can combine terminal presentation, housing location, controlled movement, and checks after insertion. Komax’s Omega documentation provides a concrete example: optical measurement supports positioning, force sensors monitor insertion, and a pull-off check evaluates terminal locking. These are equipment features described by Komax, not a statement about equipment installed at FPIC. Komax Omega 740/745/750/755 brochure, version 3, February 2023

For a new assembly process, define the required evidence before choosing the sensor arrangement. Recommended records include the part and cavity identity, recipe revision, insertion result, final-position result, and the specified locking check. Where force traces are captured, retain enough context to compare like-for-like operations.

Changing a terminal, seal, fixture, insertion speed, or housing version may change the process signature. Review and revalidate affected monitoring limits instead of copying an existing recipe without checking its applicability.

Why Terminal Insertion Force Monitoring Needs Displacement

A single peak records how much force occurred, but not where it occurred. Force measured against displacement adds information about the sequence of an assembly operation. Kistler describes combined force and displacement measurement as a basis for monitoring joining processes. Kistler joining and testing for assembly processes

For terminal insertion, the following is a suggested troubleshooting framework. The observations are reasons to inspect; none uniquely identifies a defect.

Observation against a validated referenceInvestigation prioritiesFollow-up evidence
Force rises unusually earlyTerminal angle, cavity entrance, fixture positionAlignment check and inspection of contact marks
Resistance remains unusually highComponent dimensions, obstruction, seal condition where applicableDimensional inspection and controlled assembly comparison
Expected trace feature is absentLocking geometry, component identity, measurement setupSeating inspection and specified retention check
Travel ends before the approved positionIncomplete insertion, reference error, tool limitationIndependent final-position measurement
Insertion appears acceptable but locking check failsRetention feature or seating problemDetailed terminal and housing inspection

The sensor measures force through its particular load path. Depending on the setup, seal drag, fixture friction, wire bending, and machine compliance can affect the result. Define where displacement is measured and how it relates to actual terminal movement.

Validate the monitoring method with representative acceptable assemblies and controlled defect samples. Check whether it separates the relevant conditions reliably. A trace that looks different is useful evidence; a trace that looks normal is not a universal guarantee.

Final Retention Verification Completes the Assembly Check

Installation resistance and resistance to removal are different properties. A manufacturing control plan should specify how both are addressed and distinguish routine production checks from qualification testing.

Use the following as a review checklist:

  1. Confirm compatible components. Verify the terminal, housing, wire, seal, and secondary-lock versions against released documentation.
  2. Define insertion conditions. Record orientation, fixture references, speed, travel, and applicable force limits.
  3. Check final position. Establish an accessible seating reference and a suitable measurement or inspection method.
  4. Verify locking as specified. Use the approved nondestructive back-pull or tug check only where required, with its defined load and sequence.
  5. Confirm the secondary lock. Check its final condition where the connector includes one.
  6. Complete electrical and qualification checks. Apply the relevant production tests and separately defined retention and environmental validation plan.

A routine locking check must not be confused with a destructive pull-to-failure test. Define sample selection, load direction, speed, conditioning, lock state, and acceptance criteria for the applicable test. Do not transfer a minimum retention value directly into an every-part production proof load without validation.

For PCB connectors, identify the assembly being evaluated. Contact insertion into a molded header, retention of that contact in the header, and installation of the header onto the PCB may require different methods.

Connecting Terminal Design with Manufacturing at FPIC

At FPIC, terminal and housing development can be reviewed alongside tooling, plastic injection, metal processing, assembly, and laboratory validation. Published capabilities include dimensional inspection, insertion and withdrawal force testing, and assembly quality checks. The relevant test fixture and control plan still need to be defined for each product. FPIC R&D and Quality Assurance

For an assembly review, share the terminal and housing drawings, component versions, assembly sequence, and any force or back-out observations. These details provide a useful starting point for evaluating the fit between the design and the process.


Frequently Asked Questions

What is terminal insertion force?

Terminal insertion force is the force needed to install a terminal into its connector housing. It characterizes the installation operation; it does not directly establish the terminal’s retention strength after assembly.

Is lower terminal insertion force always better?

No. Lower force may make installation easier, but acceptance depends on the approved product and process requirements. An unexpected reduction should be investigated alongside terminal position and locking performance.

What causes terminal back-out in a connector?

Potential causes include incomplete seating, damaged or ineffective retention features, incorrect components, and excessive loading after assembly. Inspect when and where displacement occurred before assigning a root cause.

Can insertion force monitoring replace retention testing?

It should not be assumed to do so. Monitoring evaluates the insertion event, while a specified locking or retention check evaluates a different aspect of the assembly. Any proposed substitution needs application-specific validation and approval.

What is an acceptable terminal insertion force?

Use the limit and test method specified for the terminal–housing combination. There is no single value appropriate for all automotive, PCB, and industrial connectors. Also confirm the assembly condition, speed, direction, and lock configuration.

How does terminal insertion differ from contact wipe and normal force?

Terminal insertion concerns installing the terminal in its housing. Contact wipe describes sliding at the conductive mating interface; contact normal force describes pressure between those conductive surfaces. They belong to related but separate design and verification tasks.


Resources

Spring contact applying normal force to a mating connector terminal

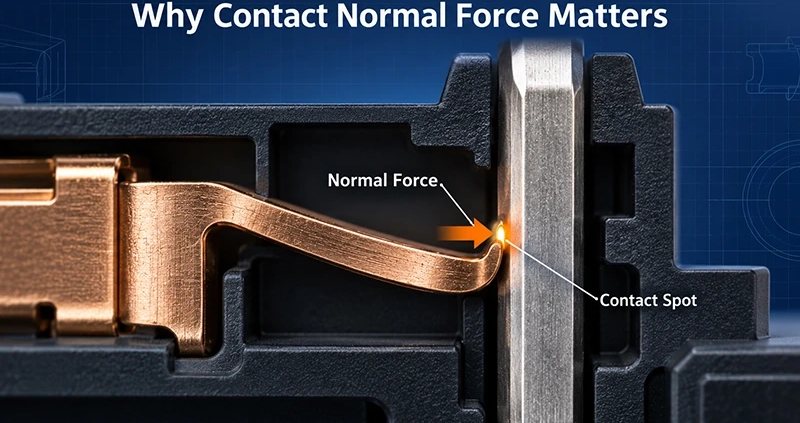
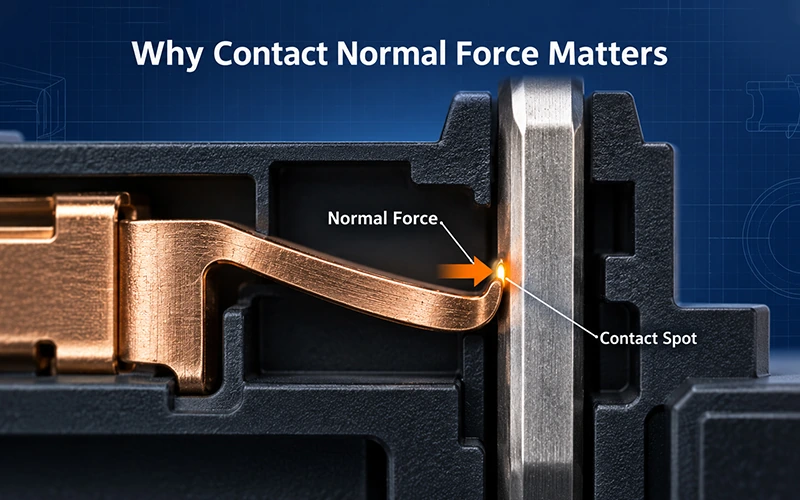
Contact normal force is the perpendicular load a spring contact applies to its mating surface. If that force is too low – or falls after heat, wear, or vibration – a connector can pass an initial continuity test yet develop unstable resistance later.

Short answer: A reliable separable contact needs enough normal force to create and preserve microscopic conductive contact spots. Too little force makes the interface more sensitive to surface films and movement. Excessive force increases mating effort, plating wear, and the risk of permanent deformation. The correct target is a controlled force window over the connector’s intended life.

That is why normal force should be treated as a lifetime design parameter, not just a value checked on a new sample.


What Is Contact Normal Force?

When a pin or blade enters a receptacle, the receptacle’s spring feature deflects. The elastic reaction presses the two conductive surfaces together. The component of that load acting perpendicular to the mating surface is the contact normal force.

The term is often confused with three other connector measurements:

MeasurementWhat It DescribesWhy It Matters
Contact normal forcePerpendicular load applied by the spring contact to the mating surfaceControls the stability of the separable electrical interface
Mating and unmating forceAxial force required to engage or separate the connector halvesAffects assembly, serviceability, ergonomics, and wear
Terminal retention forceForce required to pull a terminal from its housing cavityVerifies the terminal lock, lance, or secondary retention system
Crimp pull-out forceMechanical strength of the wire-to-terminal crimpVerifies the permanent termination, not the mating interface

A connector can meet terminal-retention and crimp requirements while still having inadequate spring force at the electrical contact point. It can also have acceptable normal force but excessive total mating force because seals, locks, alignment, friction, and multiple circuits add resistance during engagement.

Spring contact applying normal force to a mating connector terminal

How Contact Force Affects Contact Resistance

Metal surfaces may look smooth, but at microscopic scale they touch at small high points called asperities. Current therefore crosses the interface through a limited number of real contact spots rather than the full visible area.

Applying normal load deforms some asperities, increases effective contact area, and can help penetrate or displace oxide and contamination films. This reduces the constriction and film-related components of interface resistance. Research on electrical contact mechanics links constriction resistance to the mechanical stiffness and load of the interface, while also showing that surface films can strongly change the result.

It helps to separate three parts of a connector’s conductive path:

  1. Bulk resistance through the metal contact.
  2. Termination resistance at the crimp, solder joint, or press-fit section.
  3. Interface resistance where the separable contacts meet.

Normal force mainly influences the third part. Changing spring pressure does not repair a poor crimp, undersized conductor, damaged solder joint, or unsuitable base material.

More Force Is Not Always Better

At the low end, insufficient pressure can produce fewer stable contact spots and greater sensitivity to films, contamination, vibration, and tolerance variation. Raising the load generally reduces and stabilizes interface resistance, but the benefit does not continue without limit.

Excessive force can create other problems:

  • High insertion and withdrawal loads, especially in multi-position connectors
  • Faster wear of tin, gold, or other contact finishes
  • Damage to the mating surface during repeated operation
  • Permanent set if the spring exceeds its elastic design range
  • Housing distortion, difficult assembly, or incomplete mating

The engineering objective is therefore not maximum force. It is sufficient retained force with acceptable mating effort, wear, temperature rise, and dimensional margin. The target must be defined for the specific contact geometry, material, plating system, mating counterpart, environment, and required service life.

Spring Geometry and Material Set the Force Window

Within its elastic range, a contact spring behaves approximately as force equals stiffness multiplied by deflection. That simple relationship explains why the male contact, female spring, housing, and manufacturing tolerances must be designed as one system.

Spring stiffness and working stress are influenced by:

  • Beam length, width, thickness, and formed geometry
  • Contact angle and the location of the contact point
  • Bend radii and transitions that concentrate or distribute stress
  • Deflection created by the minimum and maximum mating-contact dimensions
  • Elastic modulus, yield strength, fatigue performance, and material temper
  • Residual stress introduced during stamping and forming

Thickness is especially sensitive in many spring designs because a small dimensional change can cause a much larger change in stiffness. The exact relationship depends on the contact form, so designers should use calculation or simulation together with physical force-displacement measurements.

Material Selection Is a Trade-Off

Brass, phosphor bronze, and higher-performance copper alloys can all be appropriate contact materials in the right design. Selection should consider conductivity, yield strength, formability, fatigue resistance, corrosion behavior, cost, and stress-relaxation performance at the expected temperature.

A highly conductive alloy may help control bulk heating but may not retain spring stress as well as another alloy. A stronger material may allow useful deflection in a compact geometry, but strength alone does not prove long-term force retention. Material temper, grain direction, forming history, and operating temperature also matter.

Production Variation Changes Real Contact Force

The CAD model represents a nominal condition. Production parts contain normal variation from strip thickness, stamping dimensions, forming angles, tool wear, material properties, plating thickness, housing dimensions, and mating-pin size.

These variations form a tolerance stack. At one extreme, the contact may be too loose. At the other, it may be overstressed or difficult to mate. Critical spring dimensions therefore require production controls linked to the force and electrical requirements they influence.

Plating and lubrication also affect friction. They can change total mating force even when spring pressure stays similar, which is another reason not to infer normal force from connector insertion force alone.

Stress Relaxation at High Temperature

Stress relaxation is the gradual loss of stress in a spring held at a substantially constant deflection. In a connector, the contact may remain mated while its spring load slowly decreases. Higher temperature generally accelerates this process, and different copper alloys can retain force at very different rates.

The contact experiences both ambient heat and self-heating. For a current-carrying interface, local power dissipation follows:

P = I²R

If interface resistance rises, local heating can rise. Higher temperature can then accelerate force loss, oxidation, or other degradation mechanisms. This does not mean every connector enters thermal runaway, but it shows why electrical, thermal, and mechanical design cannot be separated.

Designers often allow for expected force loss by starting above the minimum end-of-life requirement. However, simply increasing initial force can raise mating effort and plating wear. A better approach balances spring geometry, alloy, temperature exposure, finish, and required life so that sufficient force remains after aging without creating excessive force when new.

Repeated Mating Changes the Interface

Mating creates a wiping action between the contact surfaces. Controlled wiping can help disrupt surface films and establish a conductive contact region. The same sliding action also creates friction and gradually wears the finish.

Normal force affects both effects. Too little pressure may not create a stable interface. Too much pressure can increase friction and remove plating faster. Once the finish is locally worn through, exposed underplate or base metal may behave differently in humidity, pollutants, or corrosive environments.

Cycle count alone is therefore incomplete. A durability plan should define the mating counterpart, engagement speed, alignment, lubrication condition, environmental exposure, and measurements taken before and after cycling. Contact resistance and force after the required number of operations are more informative than a visual statement that the connector still mates.

Vibration and Micro-Movement

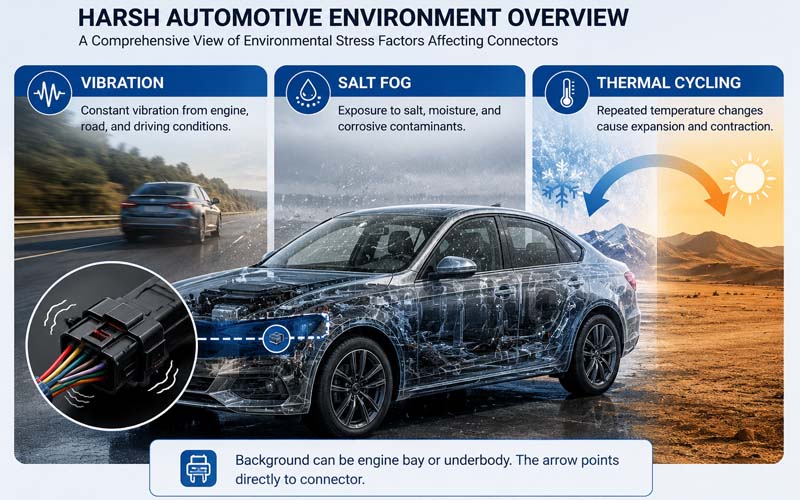
A connector lock prevents the housings from separating, but it does not automatically stop microscopic motion at the contact spot. Vehicle vibration, equipment movement, cable loading, and differential thermal expansion can produce small relative displacements inside a fully mated connector.

This movement can damage surface films and generate wear debris. With susceptible finishes and environments, the debris can oxidize and increase resistance – a process commonly associated with fretting corrosion. The result may be a gradual resistance increase or intermittent discontinuity that does not appear during a static bench check.

Retained normal force and suitable spring stiffness help stabilize the interface, but they are only part of the solution. Contact geometry, finish, lubrication where permitted, housing support, locking, cable strain relief, and vibration spectrum must be considered together.

Why Initial Continuity Does Not Prove Long-Term Reliability

A continuity check confirms that an electrical path exists at the moment of measurement. New, clean contacts can pass even when the design has limited margin against force loss or environmental aging.

An initial test does not by itself reveal:

  • How much normal force remains at the lowest material and dimensional condition
  • Whether high-temperature exposure will relax the spring
  • Whether the finish will survive the specified mating cycles
  • Whether vibration will cause micro-motion or intermittent events
  • Whether corrosion products will increase resistance
  • Whether current-induced heating will remain acceptable

Low-level contact resistance testing provides a more sensitive view of the mated interface than a basic continuity check. It should still be combined with mechanical and environmental conditioning. IEC 60512-2-1 defines a millivolt-level method for measuring resistance across mated contacts, while other parts of the IEC 60512 series address temperature rise, vibration, mechanical operation, and corrosion exposure.

The applicable customer specification may instead reference USCAR, LV214, EIA-364, or another sector-specific standard. The correct sequence, severity, sample preparation, monitoring method, and acceptance limits must come from the product’s detail specification and application requirements.

A Practical Contact Validation Plan

Long-term performance is best evaluated as a sequence rather than a group of unrelated pass/fail checks.

Validation StageWhat to Control or MeasureEngineering Question
Design inputCurrent, temperature, vibration, mating cycles, environment, mating counterpartWhat conditions must the interface survive?
Material and dimensionsAlloy, temper, strip thickness, spring geometry, plating, housing and mating-contact tolerancesDoes the full tolerance stack stay within the intended force window?
Baseline mechanicsForce-displacement behavior, mating/unmating force, gauge retention where applicableIs the new contact mechanically correct without overstress?
Baseline electricalLow-level contact resistance, voltage drop, temperature rise or current derating as requiredDoes the interface perform before conditioning?
DurabilitySpecified mating cycles followed by force, resistance, and surface reviewDoes wiping or wear change performance?
Thermal and climatic agingHigh-temperature exposure, thermal cycling, humidity, or corrosive atmosphere as applicableDoes the spring retain force and does the finish protect the interface?
Dynamic testingVibration and shock, with discontinuity monitoring when requiredDoes the mated system remain stable under movement?
Final assessmentRepeat mechanical and electrical measurements; inspect contact surfacesIs the design still within its acceptance limits after the full sequence?

IEC 60512-9-1 addresses mechanical operational endurance, IEC 60512-6-4 covers sinusoidal vibration, and IEC 60512-11-7 provides a flowing mixed-gas method for evaluating low-concentration pollutant effects on contacts. These standards define test methods, not universal acceptance values for every connector.

Questions to Resolve During Design Review

Before approving a contact system, engineering and procurement teams should ask:

  • What is the minimum required force after thermal aging and durability testing?
  • What force occurs at the maximum mating-contact dimension?
  • Could any tolerance condition exceed the material’s elastic limit?
  • What ambient temperature, current, and local temperature rise are expected?
  • Which plating system and thickness are specified at the contact zone?
  • How many mating operations must the interface withstand?
  • What vibration, shock, humidity, pollutant, or corrosive exposure applies?
  • How will force and resistance be measured before and after conditioning?
  • Which dimensions and material properties require production monitoring?

These questions turn a vague request for a “reliable terminal” into measurable design and validation requirements.

How FPIC Supports Contact-System Development

For applicable automotive, PCB, wire-to-board, and precision-terminal projects, FPIC can coordinate terminal design review, tooling, stamping, molding, assembly, and project-specific verification. Available laboratory support includes contact-resistance, insertion-and-withdrawal-force, temperature-rise, vibration, and coating-thickness checks according to the agreed validation plan.

The acceptance criteria remain product- and application-specific. Customers should provide the terminal and housing drawings, mating-contact dimensions, material and plating requirements, current, temperature range, mating cycles, environmental conditions, target volume, and applicable standards for technical evaluation.

Conclusion

A contact system needs normal force to remain inside the required window after tolerances, heat, mating wear, and vibration have done their work. Initial continuity is a starting measurement; long-term confidence comes from coordinated spring design, materials, manufacturing control, and sequence-based validation.

To discuss a custom connector, terminal, or PCB interconnect project, contact FPIC at info@fpiconn.com.


Frequently Asked Questions

What is contact normal force in a connector?

Contact normal force is the perpendicular load that a spring contact applies to its mating pin, blade, or pad. It helps establish and maintain the microscopic conductive spots at the separable interface.

Does higher contact force always reduce resistance?

No. Increasing a low force can improve interface stability, but excessive force can raise mating effort, wear the plating, distort the housing, or permanently deform the spring. Designers need a validated operating window rather than the highest possible value.

Is contact normal force the same as insertion force?

No. Normal force acts at the contact surface, while insertion force is measured in the mating direction and also includes friction, contact angle, seals, alignment, locks, and the combined effect of multiple circuits.

How does high temperature affect terminal spring force?

High temperature can accelerate stress relaxation, causing a deflected spring contact to lose load over time. The rate depends on alloy, temper, geometry, stress level, temperature, and exposure duration.

Can a connector pass continuity testing and still fail later?

Yes. A clean new interface may pass continuity even if it has limited margin against thermal relaxation, plating wear, fretting, corrosion, or dimensional variation. Mechanical and environmental conditioning followed by resistance measurement provides stronger evidence.

Which tests help evaluate long-term contact reliability?

The validation plan may include force-displacement measurement, low-level contact resistance, temperature rise or derating, mating durability, thermal aging, temperature cycling, humidity or corrosion exposure, vibration, shock, and post-test surface inspection. The applicable standard and limits depend on the product and application.


Resources

  1. B. N. J. Persson, “On the Electric Contact Resistance,” Tribology Letters, 2022.
  2. Materion, “What Is Stress Relaxation of Materials?” 2024.
  3. Materion, “How Can Connector Insertion Force Be Reduced?” 2024.
  4. Materion, “What Makes a Good Spring Material?” 2024.
  5. IEC 60512-2-1:2002, Contact Resistance – Millivolt Level Method.
  6. IEC 60512-5-1:2002, Temperature Rise.
  7. IEC 60512-6-4:2002, Vibration (Sinusoidal).
  8. IEC 60512-9-1:2010, Mechanical Operation.
  9. IEC 60512-11-7:2003, Flowing Mixed Gas Corrosion Test.
  10. SAE International, USCAR2-9, Performance Specification for Automotive Electrical Connector Systems, 2024.
2026 H1 connector trends across data, transportation and power markets

2026 H1 Connector Trends

The first half of 2026 did not produce one uniform connector-market story. It produced several.

Amphenol reported exceptional growth as AI-related IT and data communications demand combined with a major acquisition program. TE Connectivity delivered a more balanced performance across transportation and industrial markets, with particularly strong momentum in data infrastructure and energy. Molex, which is privately held, did not publish comparable half-year financial results, but its product launches and acquisitions reveal a clear emphasis on near-chip connectivity, optical switching, power delivery, liquid cooling, and high-reliability systems.

Taken together, the three companies point to the same broad conclusion: the next stage of interconnect growth is being driven by the simultaneous movement of more data and more power through smaller, hotter, and more demanding systems. Connector development is therefore becoming more closely linked to thermal design, signal integrity, insulation coordination, modular architecture, manufacturing automation, and long-term supply resilience.


2026 H1 connector trends across data, transportation and power markets

2026 H1 connector trends

How This 2026 H1 Comparison Was Prepared

The reporting periods are not identical, so the figures should be read with care.

  • Amphenol’s figures cover the six months ended June 30, 2026.
  • TE Connectivity uses a fiscal year that does not match the calendar year. For a calendar-aligned view, this article adds TE’s fiscal second quarter ended March 27 and fiscal third quarter ended June 26. The result is an analytical calculation, not a separately published TE half-year figure.
  • Molex has been a privately held subsidiary of Koch since 2013 and does not publish a standalone half-year income statement. Molex is therefore compared through disclosed products, acquisitions, market direction, and manufacturing scale rather than unavailable revenue or margin data.

The source cut-off date for this analysis is September 1, 2026.

2026 H1 Results at a Glance

CompanyPeriod UsedNet SalesReported GrowthOrganic GrowthOrders and Margin SignalMain Growth Message
AmphenolSix months ended June 30US$16.38 billion56.6%32%About US$20.1 billion of orders; quarterly book-to-bill of 1.24 and 1.23Exceptional IT datacom demand plus acquisition-led portfolio expansion
TE ConnectivityFiscal Q2 + fiscal Q3, approximately calendar H1US$9.90 billion14.1% calculated7% in fiscal Q2; 12% in fiscal Q3About US$11.0 billion of orders; calculated combined adjusted operating margin of 21.8%Broad industrial growth, AI infrastructure, grid modernization and next-generation transportation
MolexNo comparable public periodNot disclosedNot disclosedNot disclosedStandalone sales, orders and margin are not publicly reportedProduct-led expansion in AI data centers, thermal management, aerospace and defense, and modular connectivity

Comparison note: Amphenol’s second-quarter adjusted operating margin included a US$80 million net benefit from tariff recoveries. TE’s US$9.90 billion sales figure and 21.8% adjusted margin are calculated by combining two reported fiscal quarters. Neither derived figure should be presented as a company-issued calendar-half result.


Amphenol: Scale, Datacom Growth and Acquisitions

Amphenol produced the strongest disclosed growth of the group. Sales reached US$16.38 billion in the first six months of 2026, compared with US$10.46 billion in the same period of 2025. Reported growth was approximately 57%, while organic growth was 32%. Acquisitions contributed 24 percentage points, showing that the result came from both market demand and a deliberate expansion strategy.[1][2]

Communications Solutions generated US$9.92 billion, or about 61% of first-half sales. The segment grew 86% on a reported basis and 44% organically. Harsh Environment Solutions reached US$3.55 billion, with 22% organic growth, while Interconnect and Sensor Systems reached US$2.91 billion, with 15% organic growth.[1]

These figures show that AI-related IT datacom was the largest accelerator, but it was not the only contributor. Aerospace, defense, industrial, automotive, communications infrastructure, sensors, and rugged interconnects continued to provide diversification.

Product and Strategic Highlights

Amphenol’s acquisition of CommScope’s Connectivity and Cable Solutions business materially expanded its communications and fiber infrastructure position. During the second quarter, the company also acquired El.Com, a manufacturer of complex interconnect solutions and high-voltage cable assemblies for industrial, defense, and commercial aerospace markets. Wilder Technologies added test and measurement capabilities for high-speed digital, RF, and signal-integrity applications.[1][2]

The product message is clear: Amphenol is building a wider system-level portfolio around high-speed communications, rugged interconnects, high-voltage assemblies, sensors, and test capability rather than relying on individual connector families alone.

Strengths and Factors to Watch

Amphenol’s main strengths are its scale, diversified end markets, decentralized operating model, acquisition execution, and ability to combine organic product development with rapid portfolio expansion. Strong orders and a book-to-bill ratio above 1.2 in both quarters also indicate that demand was running ahead of recognized sales.

The trade-off is that acquisition activity now has a material effect on reported growth. Approximately 24 percentage points of first-half growth came from acquisitions, and Communications Solutions represented about 61% of sales. This is not evidence of a weakness, but it means investors and customers should watch integration execution, datacom capital-spending cycles, and the durability of exceptional AI-related demand. The second-quarter margin should also be interpreted in light of the tariff-recovery benefit.


TE Connectivity: A Balanced Industrial and Transportation Mix

TE Connectivity’s closest calendar-first-half view produced approximately US$9.90 billion in sales by adding fiscal Q2 and Q3. This was about 14.1% higher than the comparable two quarters a year earlier. Fiscal Q2 sales increased 15% on a reported basis and 7% organically, while fiscal Q3 increased 14% reported and 12% organically.[3][4]

The portfolio was almost evenly divided. Transportation Solutions contributed approximately US$5.00 billion, or 50.5% of the two-quarter total, while Industrial Solutions generated about US$4.90 billion, or 49.5%. This balance is strategically important because it reduces dependence on a single market cycle.

TE reported US$5.3 billion of orders in fiscal Q2 and US$5.7 billion in fiscal Q3. Its calculated combined adjusted operating margin was about 21.8%. In fiscal Q3, Industrial Solutions grew by more than 20%, while Transportation Solutions delivered 5% organic growth.[3][4]

Product and Strategic Highlights

TE identified three major demand drivers during the period: AI, next-generation transportation, and electric-grid modernization. Its Industrial Solutions portfolio connects data centers, energy infrastructure, automation equipment, aerospace and defense systems, and medical applications. Transportation Solutions covers automotive, commercial transportation, and sensor technologies.

This combination allows TE to participate in both the data and power sides of electrification. AI infrastructure requires higher-speed data transmission, but it also creates new requirements for power distribution, thermal performance, and energy availability. Grid modernization and vehicle electrification add further demand for high-voltage, high-current, sealed, miniaturized, and sensor-enabled interconnects.

Strengths and Factors to Watch

TE’s strength lies in its nearly equal exposure to transportation and industrial markets, deep engineering resources, global customer coverage, and ability to supply connectors, sensors, and power solutions across complex platforms. Strong order growth in both segments suggests that the momentum was broader than one product group.

The main factor to watch is the different growth pace inside the portfolio. Industrial Solutions was the faster engine in fiscal Q3, while transportation growth was more moderate. This reflects the reality that automotive production, model launches, and qualification cycles do not move at the same speed as AI infrastructure investment. TE’s reporting calendar also means that any calendar-half comparison must remain clearly labeled as an analytical approximation.


Molex: Product-Led Expansion Without Public Financial Data

Molex cannot be compared with Amphenol and TE on revenue growth or profitability because it does not release a standalone half-year report. The absence of public financial data is a comparison limitation, not evidence of weak performance.

Its first-half announcements nevertheless show where capital and engineering attention are going.

In February, Molex launched Impress Co-Packaged Copper solutions for near-ASIC connectivity in AI data centers. In March, it demonstrated its XPO interconnect architecture supporting 224Gbps PAM-4 per differential pair and highlighted optical switching, bandwidth density, power delivery, and thermal management. In June, it introduced a multi-channel liquid-cooled busbar concept for high-density racks and AI workloads.[6][7][8]

Molex also expanded beyond data centers. The acquisition of Smiths Interconnect, completed in April, strengthened high-reliability capabilities in aerospace and defense, medical, semiconductor test, and industrial markets. Molex said the transaction expanded its footprint to more than 90 plants in 22 countries and its workforce to more than 55,000 people.[5]

Its AirBorn SInergy platform further illustrates the move toward integrated systems. The modular connector can combine high-power, high-speed data, and RF contacts within one configurable platform for space-constrained and harsh-environment applications.[9]

Strengths and Factors to Watch

Molex’s strengths include a very broad connector and cable portfolio, long-term ownership under Koch, strong positions in data centers and automotive electronics, and growing aerospace and defense capabilities. Its recent products show an ability to connect electrical, optical, RF, power, and thermal technologies at the system level.

The principal limitation for external comparison is financial transparency. Customers and market analysts can observe products, factories, acquisitions, and technology direction, but they cannot independently compare Molex’s half-year sales growth or margins with public peers. The company must also integrate several acquired technology organizations while continuing to qualify highly specialized products for demanding markets.


What the Three Companies Reveal About Connector Growth

1. AI Infrastructure Is Both a Data and Power Market

AI data centers are frequently discussed as a high-speed signal opportunity, but the first-half evidence shows a wider engineering problem. Higher compute density increases data rates, power demand, heat generation, and the consequences of interconnect loss. Growth is therefore spreading across copper and optical links, busbars, high-current power interfaces, test systems, cooling infrastructure, and monitoring components.

2. Power Density Is Becoming a Primary Design Constraint

Power connectors can no longer be evaluated only by a headline current rating. Contact resistance, temperature rise, conductor size, terminal geometry, airflow or liquid cooling, derating, and installation conditions determine real performance. This is relevant not only to data centers, but also to battery energy storage systems, charging infrastructure, industrial power equipment, and transportation.

3. Grid Modernization and Energy Storage Support High-Voltage Demand

TE’s emphasis on electric-grid modernization and Amphenol’s expansion into high-voltage cable assemblies support a broader market direction: power-generation, conversion, storage, and distribution equipment requires increasingly specialized interconnects. For energy storage, higher system voltage may reduce current at the same power level, but it also creates stricter insulation, creepage, clearance, material, and validation requirements.

4. Modular Platforms Are Replacing Multiple Discrete Interfaces

TE and Molex are both developing around integrated architectures, while Amphenol continues to broaden its interconnect systems through organic development and acquisitions. Combining power, signal, data, or RF functions can reduce part count and installation space. It also makes interface design, manufacturability, repair strategy, and supplier qualification more important at the beginning of a project.

5. Reliability and Supply Resilience Remain Growth Enablers

High-speed and high-power specifications attract attention, but customers still need stable manufacturing, repeatable contacts, sealing, vibration resistance, traceability, and product availability. The acquisition activity of all three groups shows that market leadership increasingly depends on offering a connected set of engineering, manufacturing, testing, and supply capabilities.

What These Trends Mean for Connector Buyers

For OEM engineering and procurement teams, the practical lesson is not to select a supplier by company size or catalog breadth alone. The supplier must fit the project.

Before approving a connector or cable assembly, buyers should confirm:

  • Operating voltage, continuous current, transient load, and derating conditions
  • Contact resistance and allowable temperature rise
  • Cable size, conductor material, terminal geometry, and crimping process
  • Creepage, clearance, insulation material, and pollution environment
  • Mating cycles, locking method, vibration, shock, and retention requirements
  • Sealing level, humidity, corrosion, thermal cycling, and chemical exposure
  • Signal-integrity or EMC requirements where data transmission is involved
  • Applicable product, automotive, industrial, or customer-specific standards
  • Prototype, validation, PPAP, test-report, and traceability expectations
  • Tooling ownership, production capacity, change control, and supply continuity

The largest supplier may be the right choice for a standardized global platform. A focused custom manufacturer may be more suitable when the project requires close engineering communication, structural modification, integrated tooling, connector-and-cable coordination, or flexible production transfer.


Where FPIC Fits in the 2026 Market

FPIC operates in a more focused segment than Amphenol, TE, or Molex. Rather than competing across their full global portfolios, the company supports defined connector and cable-assembly projects where customization, manufacturability, and production coordination are important.

Its relevant areas include BESS interfaces up to 2000V and 450A within verified product scopes, automotive and PCB connectivity, circular and push-pull interfaces, and precision metal and plastic components. FPIC integrates product development, tooling, stamping, molding, assembly, cable processing, and testing. This positioning reflects a broader market pattern: specialized manufacturers can complement global connector groups by addressing specific OEM requirements, subject to application review and validation.

A More Specialized Connector Market Is Emerging

The first half of 2026 shows a healthy connector market, but growth is concentrating in demanding applications. AI infrastructure is accelerating high-speed data, power delivery, and thermal innovation. Grid modernization and energy storage are raising high-voltage and high-current requirements. Transportation platforms are becoming more connected, electrified, modular, and space-constrained. Aerospace, defense, and industrial equipment continue to demand ruggedized performance and long qualification cycles.

Amphenol leads the disclosed comparison in scale and growth. TE demonstrates the value of a balanced industrial and transportation portfolio. Molex shows how a privately held company can pursue long-horizon product and acquisition strategies even without public quarterly reporting.

For FPIC, the opportunity is selective rather than universal: develop reliable custom interconnects for the applications where its engineering, tooling, manufacturing, and testing capabilities are directly relevant. That positioning is more credible—and more useful to OEM customers—than attempting to imitate the full catalog of a global connector conglomerate.


Discuss Your Custom Connector Project with FPIC

FPIC supports technical evaluation for custom connectors, energy storage interfaces, automotive PCB headers, circular connectors, cable assemblies, terminals, and precision components.

To receive a more accurate evaluation, please provide available drawings or samples, voltage and current requirements, cable specifications, pin assignment, installation space, operating environment, applicable standards, target quantity, and validation expectations.

Email: info@fpiconn.com
Website: https://fpiconn.com/


Frequently Asked Questions

1. Which connector company reported the fastest growth in the first half of 2026?

Amphenol reported the fastest disclosed growth, with first-half sales increasing approximately 57% year over year and organic growth of 32%. Acquisitions contributed 24 percentage points to reported growth.

2. Why is Molex revenue not included in the financial table?

Molex is privately held by Koch and does not publish a standalone half-year income statement. Its position is therefore evaluated through official product, acquisition, and operational announcements rather than unavailable financial figures.

3. What were the main connector growth areas in 2026 H1?

The strongest themes were AI data infrastructure, high-speed copper and optical links, power delivery, thermal management, grid modernization, next-generation transportation, and rugged high-reliability systems.

4. How does AI data-center growth affect connector design?

AI systems require higher bandwidth and greater power density in limited space. This increases requirements for signal integrity, current capacity, heat dissipation, contact stability, cable routing, and system-level validation.

5. Are high-voltage connectors becoming more important outside electric vehicles?

Yes. Battery storage, power-conversion equipment, grid infrastructure, industrial power systems, and high-density computing all create demand for specialized high-voltage or high-current interconnects, subject to application-specific verification.

6. How can FPIC support a custom connector project?

FPIC can support requirement review, product design, tooling, stamping, injection molding, assembly, cable processing, testing, quality control, and scalable production. Customers should provide drawings, specifications, application conditions, target volume, and compliance needs for evaluation.


Resources

  1. Amphenol, “Amphenol Reports Record Second Quarter 2026 Results,” July 29, 2026.
  2. Amphenol, “Amphenol Reports Record First Quarter 2026 Results,” April 29, 2026.
  3. TE Connectivity, “TE Connectivity Delivers Results Above Guidance with 15% Sales Growth,” April 22, 2026.
  4. TE Connectivity, “TE Connectivity Delivers Results Above Guidance with 14% Sales Growth,” July 22, 2026.
  5. Molex, “Molex Completes Acquisition of Smiths Interconnect,” April 1, 2026.
  6. Molex, “Molex Launches Impress Co-Packaged Copper Solutions,” February 17, 2026.
  7. Molex, “Molex Showcases Next-Generation Pluggable Architectures at OFC 2026,” March 17, 2026.
  8. Molex, “Molex Unveils Multi-Channel Liquid Cooled Busbar Capability,” June 2, 2026.
  9. Molex, “Molex Expands AirBorn SInergy Modular High-Speed Hybrid Connectors,” June 15, 2026.
  10. Koch, “v,” accessed September 1, 2026.
Square Pin Terminals vs. Automotive Rounded Pin Terminals

A square pin terminal works well in standard PCB headers and low-vibration electronics. An automotive rounded pin terminal is built for stronger guidance, better vibration resistance, improved self-cleaning contact, and higher long-term reliability. If the application is automotive or high-reliability industrial equipment, the rounded automotive design is usually the better choice.

The main difference is not just the shape. Standard square pin terminals prioritize easy insertion and low cost for general electronics, while automotive rounded pin terminals are designed for vibration resistance, guided mating, stable contact, and long service life in harsher environments. Their structure, stamping process, plating method, and performance targets are all different.

If you only look at the pin tip, the difference may seem small. In real applications, though, terminal geometry affects contact stability, corrosion resistance, plating consistency, insertion feel, and even failure risk over time. This article breaks down the differences step by step so engineers, sourcing teams, and product managers can make better design decisions.

Start With the Right Terminology

Before comparing the products, it is important to use the right language.

In this article:

  • Standard square pin terminal means the square or flat-edged metal pin commonly used in PCB pin headers.
  • Automotive rounded pin terminal means the rounded or bullet-shaped male terminal used in automotive low-voltage connector systems.

This distinction matters because industry-leading suppliers do not treat pin headers and terminals as the same category. Aptiv’s public connection systems catalog lists Connectors, Terminals, Seals, and Pin Headers as separate product groups, which confirms that “pin header” and “automotive terminal” should not be used interchangeably.

Why This Comparison Matters

Automotive connectors work in a very different environment from ordinary board-level connectors.

According to VDA, electrical and electronic components in vehicles must continuously adapt to stricter requirements around safety, reliability, environmental exposure, vibration, temperature, and chemical resistance. VDA also highlights that wiring systems and connector components are part of that evolving standardization work.

That is why a terminal for a vehicle cannot be chosen the same way as a terminal for a simple PCB header. Even if both parts are conductive metal pins, the design priorities are different:

  1. Consumer electronics focus more on cost, compactness, and ease of assembly
  2. Automotive systems focus more on durability, vibration stability, and long-term consistency
  3. Harsh environments require stronger protection against debris, contact instability, plating wear, and corrosion

FPIC’s internal technical comparison document makes the same point very clearly: a standard square pin terminal is meant for lower-stress electronic connections, while the automotive rounded pin terminal is designed for high-vibration, high-reliability service conditions.

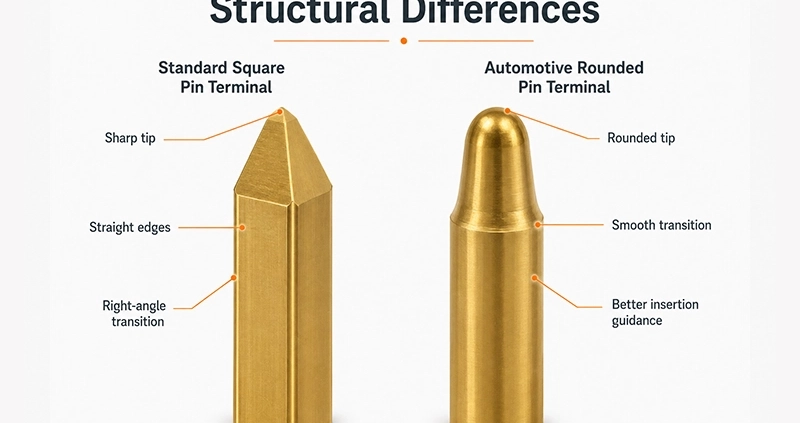
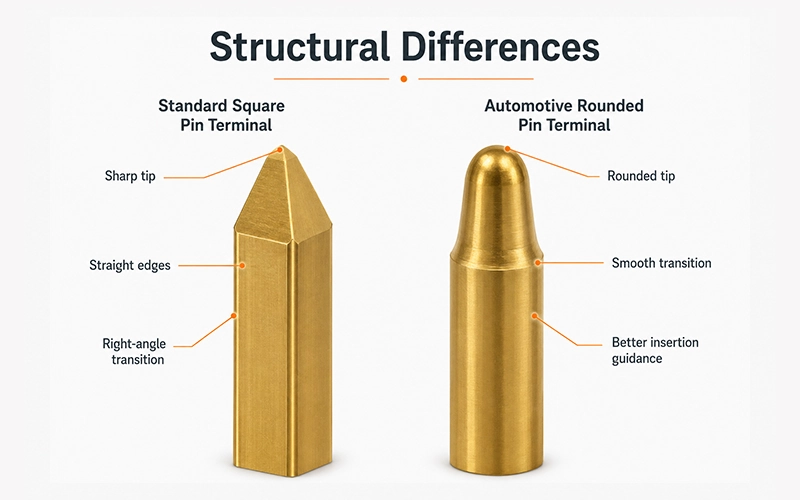
Structural Differences

Square Pin Terminals vs. Automotive Rounded Pin Terminals

Standard Square Pin Terminals

A standard square pin terminal usually has:

  • Tip: Sharp/pyramidal, small flat surface, obvious edges
  • Root: 90° dead-angle
  • Design focus: Easy insertion, low cost, for consumer electronics (low vibration, few insertions)
  • Example applications: PCB headers, low-end electronic devices, DuPont-style wiring

This kind of structure is common in:

  • Board-to-board connections
  • Standard PCB headers
  • Consumer electronics
  • Simple control boards
  • Low-vibration devices

The main benefits are easy insertion, easy manufacturing, and lower cost. But the structure also has limitations. Sharp edges and dead corners can create areas where stress concentrates, and in demanding environments they are less forgiving.

Automotive Rounded Pin Terminals

An automotive rounded pin terminal usually has:

  • Tip: Rounded bullet-head / dome-shaped
  • Root: Smooth tapered transition, no dead corner
  • Pin body: Thicker, stronger
  • Core benefits: Guided insertion, vibration resistance, self-cleaning, short-circuit protection
  • Designed for automotive harsh conditions: ECU, BCM, lighting, window, seat control modules

This design offers several practical advantages:

  • Better insertion guidance
  • Reduced scraping at the mating interface
  • More stable contact behavior
  • Better vibration resistance
  • Lower risk of debris staying in sharp dead corners
  • Improved contact reliability over long service life

Structural Comparison Table

ItemStandard Square Pin TerminalAutomotive Rounded Pin Terminal
Tip shapeSharp / pyramidal / flat-edgedRounded / bullet-shaped / dome-like
Root transition90° style transition, dead-corner tendencySmooth tapered transition
Edge conditionObvious corners and flat facesRounded surface, fewer stress points
Contact styleFlat or edge-dominantArc-guided, more stable engagement
Main design goalEasy insertion, simple structure, lower costGuidance, vibration resistance, reliability
Typical environmentGeneral electronicsAutomotive low-voltage systems
Debris toleranceLowerBetter
Reliability expectationBasicHigh

Why Rounded Geometry Helps in Automotive Use

The rounded automotive design is not just about appearance. It changes how the terminal behaves during mating and in long-term service.

1. Better Guidance

A rounded tip helps the male terminal find its way into the mating contact more smoothly. This matters when connector tolerances, insertion angle variation, or assembly speed introduce small alignment changes.

2. Better Vibration Resistance

In vehicles, connectors see repeated vibration from engine systems, road conditions, opening and closing actions, and general operating movement. A more robust and better-guided terminal geometry helps maintain a stable contact relationship.

3. Better Self-Cleaning Behavior

When two contacts mate and unmate repeatedly, a rounded guided structure can help wipe the contact area more consistently. FPIC’s internal document specifically notes this self-cleaning advantage as one reason automotive rounded terminals better resist contamination-related issues.

4. Lower Short-Circuit Risk

The internal comparison also notes that the absence of obvious dead-angle geometry helps reduce the chance of debris buildup around the terminal root, which is one of the practical design benefits of the automotive rounded form.

Industry Background and Design Thinking

FPIC’s internal document cites historical automotive field-failure discussions as a turning point in how the industry views low-voltage terminal design. The document explains that older low-voltage connector approaches using more ordinary square-pin-like forms could create higher risk when vibration, thermal cycling, and debris were involved, which pushed the market toward more robust automotive-specific terminal geometry.

Even without repeating every historical claim, the design lesson is clear:

Automotive connectors are not just “stronger consumer connectors.” They are engineered differently because the environment is different.

That view also aligns with the broader work of VDA and USCAR, where connector systems and related specifications are continuously reviewed to meet the demands of safety, durability, and vehicle operating conditions.

Manufacturing Process Differences

The structure difference is only one part of the story. The manufacturing route is also very different.

How Standard Square Pin Terminals Are Made

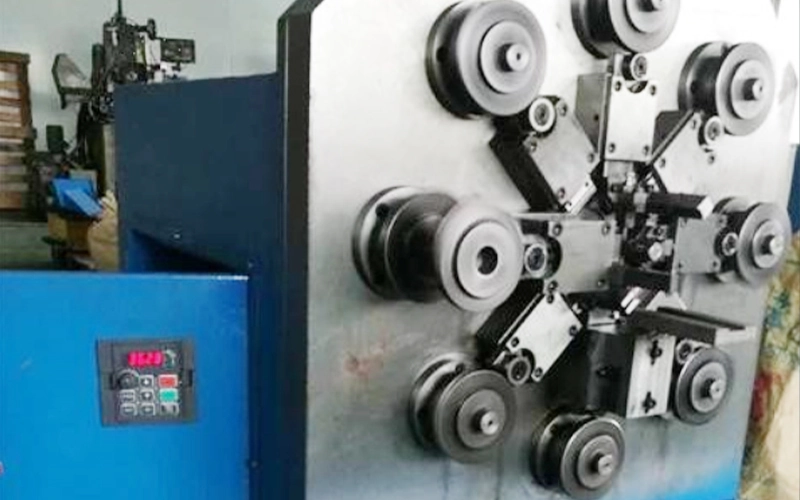
  • Equipment: Multi-wheel forming machines
  • Process: Wire extrusion → straightening → forming → cutting
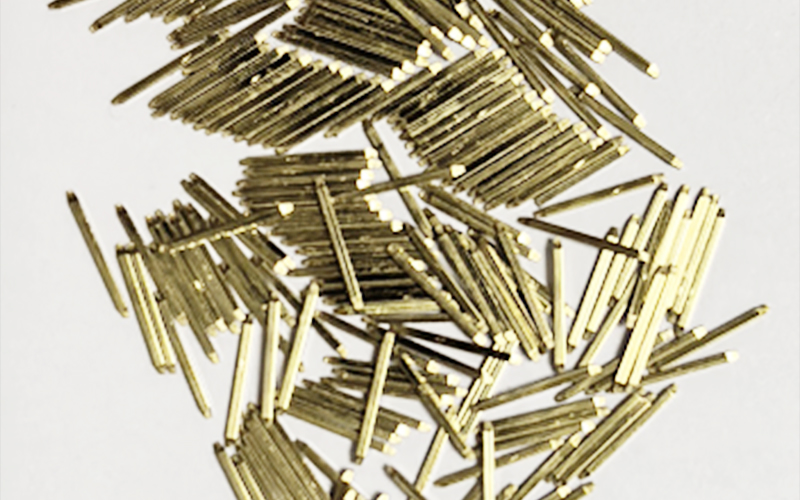
  • Output: Loose independent pins
  • Automation: Limited
  • Use case: Standard PCB headers

How Standard Square Pin Terminals Are Made

How Standard Square Pin Terminals Are Made

How Automotive Rounded Pin Terminals Are Made

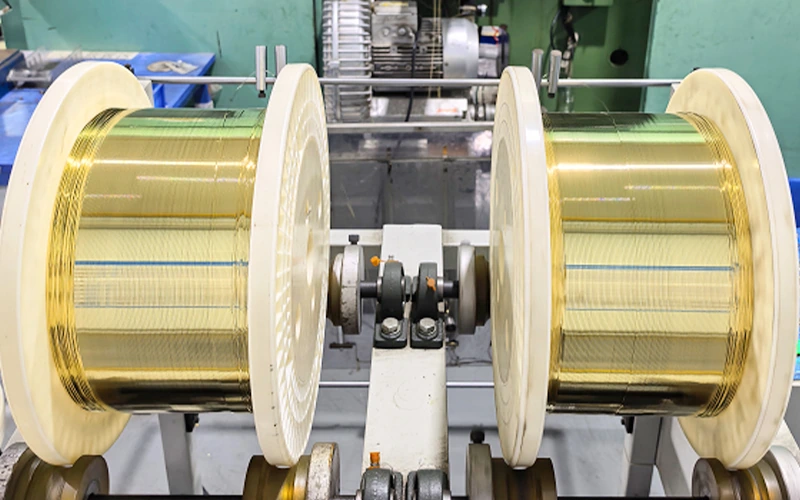
  • Equipment: High-speed precision stamping, continuous progressive dies
  • Process: Brass strip → stamping → punching → bending → forming → cutting
  • Output: Continuous strip carrier for automated assembly
  • Automation: High compatibility, precise dimensions, supports reel-to-reel plating

How Automotive Rounded Pin Terminals Are Made

Manufacturing Comparison Table

ItemStandard Square Pin TerminalAutomotive Rounded Pin Terminal
Main equipmentMulti-wheel square pin forming machineHigh-speed precision stamping press
Input materialWire stockCopper alloy strip
Core processExtrusion/forming/cuttingProgressive stamping/forming
Finished formLoose pin / independent pinContinuous carrier strip
Automation compatibilityMediumHigh
Dimensional controlBasic to mediumHigher
Mass-production suitabilityGood for standard electronicsBetter for automotive-scale process control

Plating Process Differences

The plating route is one of the biggest technical differences, and it directly affects contact quality.

Standard Square Pin Terminal Plating

  • Barrel/batch plating
  • Less uniform coating; edges and tips prone to thin plating
  • Manual sorting required for automation

Automotive Rounded Pin Terminal Plating

  • Reel-to-reel continuous precision plating
  • Uniform thickness, strong adhesion
  • Fully compatible with automated assembly, injection molding, and SMT

Plating Comparison Table

ItemStandard Square Pin TerminalAutomotive Rounded Pin Terminal
Workpiece formLoose individual pinsContinuous strip terminal
Typical plating methodBarrel / bulk platingReel-to-reel precision plating
Thickness consistencyLowerHigher
Edge coverage consistencyLess stableBetter controlled
Adhesion behaviorMore variationMore stable
Automation supportLimitedExcellent

Performance Comparison

FPIC’s internal technical comparison gives a clear picture of why automotive rounded terminals are chosen for more demanding systems.

MetricSquare PinRounded Pin
Contact resistanceHigh batch variationLow, ≤±1mΩ
Mating cycles≤500>10,000
Vibration resistanceLowHigh, car-grade
Salt spray resistancePoor>10 years in automotive environment
Current carryingLocal heatingUniform, stable temperature rise
Temperature toleranceLimited-40°C to +125°C
High-frequency signalPoorLVDS compatible, stable signal

Industry Standards & Background

  1. Early Mercedes W210/W220 ECU/BCM PCB failures due to square pins → large recalls, safety issues
  2. USCAR / VDA / QC/T standards: automotive ≥2-pin low-voltage connectors must use rounded bullet-head terminals
  3. Safety, vibration, long-term reliability, and manufacturing precision are mandatory in automotive-grade terminals

Application Comparison

Best Uses for Standard Square Pin Terminals

A standard square pin terminal is usually a good fit for:

  • PCB headers
  • Consumer electronics
  • Low-vibration control boards
  • Cost-sensitive electronics
  • Standard signal connections

Best Uses for Automotive Rounded Pin Terminals

An automotive rounded pin terminal is usually the better fit for:

  • Automotive low-voltage systems
  • Control modules
  • Lighting systems
  • Window lift systems
  • Power seat systems
  • Multimedia systems
  • Industrial equipment with demanding vibration requirements
  • Long-life signal or low-voltage power transmission

FPIC Engineering Perspective

At FPIC, terminal selection is not treated as an isolated metal-part decision. It is part of the full connector-system design process.

A good connector terminal must be evaluated together with:

  • Housing design
  • Material selection
  • Plating specification
  • Contact force
  • Current path
  • Assembly process
  • Testing method
  • End-use environment

This system-level mindset also matches FPIC’s broader manufacturing strengths. According to FPIC company materials, the company supports connector development through:

  • Product design and tooling development
  • Metal stamping
  • Plastic injection molding
  • Auto assembly with CCD
  • Quality assurance testing
  • Automotive connector manufacturing under IATF 16949-related systems and process control

That manufacturing foundation matters because a good terminal design only delivers real value when it can also be produced consistently.

What Engineers and Buyers Should Ask Before Selecting a Terminal

When reviewing a connector concept, ask these questions:

1) What is the real operating environment?

Will the connector see:

  • Road vibration?
  • Temperature cycling?
  • Moisture?
  • Corrosive conditions?
  • Repeated mating?

If yes, a general square pin may not be the right solution.

2) Is insertion feel important?

Rounded automotive terminals generally provide smoother and more forgiving insertion behavior, especially when alignment is not perfect.

3) How important is long-term consistency?

If the product must stay reliable over years, especially in automotive or industrial systems, terminal geometry and plating consistency become much more important.

4) Will the part be made at scale?

If the project needs high automation, stable dimensions, and controlled plating, strip-based automotive-style terminal production has strong advantages.

Practical Selection Guide

Application ScenarioRecommended ChoiceWhy
Standard PCB headerStandard square pin terminalCost-effective and suitable for simple board-level use
Consumer electronicsStandard square pin terminalEnough performance for lower-stress environments
Automotive low-voltage connectorAutomotive rounded pin terminalBetter vibration resistance and long-term reliability
Signal connector in harsh industrial equipmentAutomotive rounded pin terminalBetter guidance and contact stability
High-reliability long-life designAutomotive rounded pin terminalBetter process consistency and service performance

Conclusion

A standard square pin terminal and an automotive rounded pin terminal may look similar at first glance, but they are built for different jobs.

The square pin version is a practical choice for general electronics where cost and simplicity matter most. The automotive rounded version is designed for a tougher world: vibration, temperature change, longer service life, and higher reliability requirements.

So if the project is automotive, or if the application behaves more like automotive in terms of durability demands, the safer decision is usually the automotive rounded terminal.

FAQ

1. Is a pin header the same as an automotive terminal?

No. A pin header usually refers to a connector category used on PCBs, while an automotive terminal refers to a terminal system designed for vehicle-grade electrical connection. Leading supplier catalogs treat them as separate categories.

2. Why are automotive terminals often rounded?

Because the rounded shape improves insertion guidance, reduces sharp-edge stress, supports more stable mating, and performs better in vibration-heavy environments.

3. Are square pin terminals bad?

Not at all. They are a good solution for the right application. The issue is not quality, but fit. They are simply intended for less demanding operating conditions than automotive terminals.

4. Does plating really make a big difference?

Yes. Plating consistency affects contact resistance, corrosion resistance, wear behavior, and long-term performance. Reel-to-reel precision plating generally offers better consistency for automotive terminals.

5. When should I choose the automotive rounded design?

Choose it when the connector must survive vibration, repeated mating, wider temperature exposure, and longer service life requirements.

Ready to choose the right terminal for your automotive or industrial application?

Explore FPIC’s complete range of low-voltage automotive connectors and bullet-head terminals for high-reliability, vibration-resistant, and long-life performance.

View Products: https://fpiconn.com/products/

Contact Sales: info@fpiconn.com

💡 Tip: Our engineering team can help you select the right terminal and connector solution for your exact application, including rapid prototyping and mass-production guidance

Resources

  1. FPIC Internal Technical Document: “Differences Between Automotive Low-Voltage Connector Terminals and Standard Pin Header Terminals”
    This internal FPIC source provided the core technical comparison for structure, process route, plating method, performance differences, and application recommendations used in this article.
  2. Aptiv – Connection Systems Catalog
    Aptiv’s official catalog clearly separates Terminals and Pin Headers into different product categories, which supports the terminology distinction used in this article.
    Link: https://www.aptiv.com/en/solutions/connection-systems/catalog
  3. VDA – Electrical/Electronic Components and General System Requirements
    VDA explains that automotive electrical and electronic components must continuously adapt to requirements involving safety, reliability, vibration, temperature, chemicals, and other operating conditions.
    Link: https://www.vda.de/en/topics/automotive-industry/standardization-and-technical-standards/e-e-components-and-general-system-requirements
  4. USCAR – EWCAP / Connector Validation Context
    USCAR materials help show the broader North American automotive context for connector and terminal validation work.
    Link: https://uscar.org/
Automotive connector

In automotive connectors systems, engineers often focus on contact resistance, sealing performance, and current capacity. However, one mechanical parameter is frequently underestimated despite its major impact on reliability: terminal retention force.

Terminal retention force refers to the force required to pull a terminal out of the connector housing once it has been properly inserted and locked.

Although it may seem like a simple mechanical specification, insufficient retention force can lead to intermittent electrical failure, terminal back-out, assembly issues, and long-term reliability problems—especially in vibration-intensive automotive environments.

This article explains why terminal retention force matters, how failures occur, and what engineers should consider during connector specification and validation.

Automotive connector


What Is Terminal Retention Force?

Automotive connectors consist of:

  • housing
  • terminals
  • locking structures
  • sealing components (if applicable)

Once a terminal is inserted into the housing, a locking feature secures it in position.

Terminal retention force measures how securely the terminal remains locked under mechanical stress.

The value is typically defined as the axial pull force required to disengage or remove the terminal from the connector housing.


Why Terminal Retention Force Is Critical

Preventing Terminal Back-Out

One of the most common connector assembly failures is terminal back-out.

This occurs when the terminal partially or completely moves out of position due to:

  • vibration
  • harness tension
  • improper assembly
  • thermal expansion and contraction

Even slight terminal movement can reduce contact engagement and create intermittent electrical connections.


Maintaining Stable Contact Position

Connector reliability depends on consistent terminal positioning.

If retention force is insufficient:

  • contact force may decrease
  • electrical resistance may fluctuate
  • signal integrity may become unstable

In high-vibration automotive environments, stable positioning is essential for long-term performance.


Supporting Automated Assembly

Modern automotive manufacturing relies heavily on automated harness assembly.

Insufficient terminal retention may cause:

  • terminal displacement during handling
  • insertion errors
  • increased rework rates

Proper retention design improves assembly robustness and manufacturing consistency.


Where Retention Force Becomes Most Critical

High-Vibration Zones

Applications exposed to continuous vibration require higher retention stability.

Examples include:

  • engine compartment
  • chassis-mounted systems
  • underbody harnesses
  • seat systems with movement

Heavy Wire Applications

Larger cables create additional mechanical load on terminals.

Examples:

  • power distribution systems
  • battery connections
  • motor control circuits

Wire weight and harness movement can continuously stress the retention system.


Serviceable Connectors

Connectors that experience repeated mating/unmating cycles may experience gradual wear in locking features.

Retention performance must remain stable over the connector lifecycle.


Common Causes of Retention Failure

Improper Terminal Insertion

Incomplete insertion during assembly may prevent the locking lance from fully engaging.

This is one of the most common manufacturing-related issues.


Weak Locking Structure Design

Poorly designed locking features may:

  • deform under stress
  • lose elasticity over time
  • fail under vibration conditions

Material Creep and Thermal Aging

Plastic housing materials can experience:

  • creep
  • stress relaxation
  • thermal degradation

Over time, this may reduce locking effectiveness.


Excessive Harness Stress

Poor harness routing or insufficient strain relief can apply continuous pulling force on terminals.

This accelerates long-term retention degradation.


CPA and TPA: Secondary Retention Systems

To improve retention reliability, automotive connectors often include secondary locking systems.

CPA (Connector Position Assurance)

CPA ensures the connector halves are fully mated before locking.

Benefits include:

  • reduced incomplete mating risk
  • improved assembly verification

TPA (Terminal Position Assurance)

TPA secures terminals inside the housing and helps prevent terminal back-out.

Benefits include:

  • additional retention security
  • improved vibration resistance
  • enhanced assembly reliability

In many automotive applications, TPA is essential rather than optional.


Retention Force Testing

Retention performance is typically validated through pull-force testing.


Common Test Conditions

Testing may include:

  • axial terminal pull tests
  • post-vibration retention tests
  • thermal aging followed by pull tests
  • repeated mating cycle evaluation

Standards and Specifications

Retention requirements are commonly defined in:

  • USCAR-2
  • LV214
  • OEM-specific specifications

Required values vary depending on terminal size, wire gauge, and application environment.


Design Strategies to Improve Retention Reliability

Optimize Locking Geometry

The locking lance design should maintain:

  • sufficient engagement depth
  • elastic recovery capability
  • resistance to vibration-induced movement

Use Appropriate Housing Materials

Housing materials must resist:

  • thermal aging
  • creep deformation
  • mechanical fatigue

Reduce Harness Stress

Good harness design helps minimize retention load:

  • proper fixation points
  • strain relief design
  • controlled wire routing

Validate Under Real Conditions

Retention performance should be tested under combined stress:

  • vibration + temperature
  • harness movement simulation
  • real installation orientation

Why Retention Issues Are Often Misdiagnosed

Many intermittent electrical failures are incorrectly attributed to:

  • poor terminals
  • contact resistance
  • software or signal issues

In reality, slight terminal movement caused by insufficient retention force may be the root cause.

Because the connector may appear visually intact, retention-related failures are often difficult to diagnose without detailed analysis.


How FPIC Supports Connector Reliability

FPIC supports customers with:

  • connector and harness integration optimization
  • terminal retention evaluation
  • assembly process consistency control
  • vibration-resistant connector solutions
  • validation support for harsh automotive environments

By combining mechanical reliability with electrical performance, long-term connector stability can be significantly improved.


Final Thoughts

Terminal retention force may seem like a secondary mechanical detail, but it plays a critical role in automotive connector reliability.

Without sufficient retention:

  • terminals can move
  • contact stability can degrade
  • intermittent failures can occur over time

As vehicles become more electrified and vibration-sensitive, retention reliability becomes increasingly important.

A robust connector design must ensure not only electrical performance—but also long-term mechanical stability under real-world conditions.


FAQ

What is terminal retention force?

It is the force required to pull a terminal out of the connector housing after proper insertion.

Why is terminal retention important?

Because insufficient retention can lead to terminal back-out and intermittent electrical failures.

What causes terminal back-out?

Common causes include vibration, improper insertion, weak locking design, and harness stress.

What is the difference between CPA and TPA?

CPA ensures connector mating position, while TPA secures terminal position inside the housing.

How is retention force tested?

Typically through pull-force testing before and after environmental stress testing.


Improve Connector Mechanical Reliability

Terminal stability is just as important as electrical performance in automotive systems.

FPIC provides connector and wire harness solutions designed for vibration resistance, secure terminal retention, and long-term reliability.

Contact us to discuss your application requirements.


Resources

  1. USCAR-2 – Automotive Connector Performance Specification: defines terminal retention and mechanical durability requirements.
  2. LV214 – Automotive Connector Standard: includes retention force validation requirements for automotive connectors.
  3. TE Connectivity – Terminal Retention and Connector Reliability: explains terminal locking mechanisms and vibration resistance.
  4. Molex – Connector Terminal Position Assurance: discusses TPA systems and assembly reliability.
  5. IEC 60512 – Connector Mechanical Testing: provides standardized mechanical test methods for electrical connectors.
Harsh Automotive Environment Overview

Automotive connectors operate in some of the harshest electrical environments found in modern products. Unlike controlled laboratory conditions, real vehicles expose connectors to continuous vibration, moisture, road salt, thermal cycling, and mechanical stress over many years of operation.

Selecting connectors based only on current rating or pin count is no longer sufficient. Engineers must specify connectors according to the actual environmental stresses they will experience throughout the vehicle lifecycle.

This article explains how to specify automotive connectors for vibration, salt fog, and thermal cycling, and how these factors influence long-term reliability.

Harsh Automotive Environment Overview


Why Environmental Specification Matters

Many connector failures are not caused by immediate design flaws, but by gradual degradation under combined environmental stress.

Typical field failures include:

  • intermittent electrical signals
  • increased contact resistance
  • corrosion-related failures
  • seal degradation
  • terminal back-out or loosening

In many cases, connectors pass standard validation tests but still fail in real vehicle environments because environmental conditions were underestimated during specification.


Understanding the Three Key Stress Factors

1.Vibration

Why Vibration Is Critical

Vehicles generate continuous vibration from:

  • road conditions
  • engine operation
  • chassis movement
  • electric drive systems

This vibration creates micro-motion at the contact interface.

Over time, this can lead to:

  • fretting corrosion
  • plating wear
  • contact resistance drift
  • terminal loosening

Key Connector Features for Vibration Resistance

When specifying connectors for vibration-prone areas, consider:

  • terminal retention strength
  • contact spring stability
  • CPA/TPA secondary locking
  • anti-vibration contact design
  • robust housing structure

High-Risk Installation Areas

  • engine compartment
  • chassis-mounted systems
  • underbody harnesses
  • seat systems with repeated movement

2.Salt Fog and Corrosion Exposure

Why Salt Fog Matters

Road salt and coastal environments introduce highly corrosive conditions.

Salt fog exposure can accelerate:

  • terminal oxidation
  • plating degradation
  • seal deterioration
  • leakage current formation

Corrosion often begins microscopically before visible damage appears.


What to Consider During Specification

Connector Sealing

Use appropriate sealing levels based on installation zone:

  • IP67 for splash-prone environments
  • IP69K for high-pressure wash exposure

Material and Plating Selection

Material choice strongly affects corrosion resistance.

Common options:

  • tin plating → cost-effective but more sensitive to fretting
  • gold plating → better signal stability and corrosion resistance
  • nickel underplating → improved durability

Venting and Drainage

Poor drainage design can trap moisture and accelerate corrosion even in sealed systems.


3.Thermal Cycling

What Is Thermal Cycling?

Thermal cycling refers to repeated heating and cooling during operation.

Typical automotive conditions include:

  • sub-zero winter startup
  • high engine bay temperatures
  • rapid load changes in EV systems

Effects on Connector Reliability

Thermal expansion and contraction can cause:

  • loss of contact force
  • seal fatigue
  • housing deformation
  • micro-cracking in materials

Thermal cycling also accelerates aging of polymers and elastomers.


Important Design Considerations

When specifying connectors:

  • verify operating temperature range
  • evaluate material compatibility
  • consider long-term stress relaxation behavior
  • review current derating at elevated temperatures

Why Combined Stress Matters More Than Individual Tests

In real vehicles, vibration, moisture, and temperature do not occur independently.

Example:

  • vibration damages plating
  • moisture accelerates oxidation
  • thermal cycling weakens contact stability

This creates compounded degradation mechanisms that are much more severe than isolated stress conditions.

This is why combined-environment validation is increasingly important.


Connector Specification by Installation Zone

Installation ZoneMain Risk FactorsRecommended Connector Strategy
Engine BayHeat + vibration + moistureSealed high-temperature connector
UnderbodySalt fog + water + debrisIP67/IP69K sealed connector
Cabin ElectronicsLow environmental exposureCost-optimized unsealed connector
Seat SystemsRepeated movement + vibrationHigh-retention LV connector
EV Battery AreaThermal cycling + HV safetyHV sealed connector with CPA/TPA

Common Specification Mistakes

Over-Specification

Using overly complex sealed connectors in low-risk zones can:

  • increase cost
  • complicate assembly
  • reduce serviceability

Under-Specification

Using insufficient protection in harsh environments can lead to:

  • premature corrosion
  • intermittent failures
  • warranty issues

Focusing Only on Datasheets

Connector reliability depends on:

  • harness routing
  • installation orientation
  • strain relief
  • assembly quality

System-level factors are often underestimated.


Validation Recommendations

A robust validation plan should include:

  • vibration testing with electrical monitoring
  • thermal cycling under load
  • salt fog exposure testing
  • combined environmental testing
  • post-test contact resistance evaluation

Real installation conditions should be replicated whenever possible.


How FPIC Supports Harsh-Environment Connector Applications

FPIC supports automotive and industrial customers with:

  • connector selection by installation environment
  • custom harness integration
  • sealing and routing optimization
  • validation support for harsh conditions
  • manufacturing consistency control

By aligning connector specification with real-world operating environments, long-term reliability risks can be significantly reduced.


Final Thoughts

Automotive connector specification is no longer just about electrical parameters. Environmental durability has become equally important.

Vibration, salt fog, and thermal cycling create long-term stresses that gradually degrade connector performance.

  • A successful specification strategy requires:
  • understanding installation environments
  • selecting appropriate materials and sealing
  • validating under combined stress conditions
  • considering system-level integration

The best connector is not the most expensive one—it is the connector correctly matched to the real application environment.


FAQ

Why is vibration harmful to connectors?

Because it creates micro-motion at contact interfaces, leading to fretting corrosion and resistance increase.

What does salt fog testing evaluate?

It evaluates corrosion resistance under simulated harsh environmental exposure.

Why is thermal cycling important?

Repeated expansion and contraction can weaken contact force and degrade materials over time.

Are sealed connectors always necessary?

No. Connector type should match the installation zone and environmental exposure level.

What is the biggest connector specification mistake?

Ignoring real-world combined stress conditions during design and validation.


Improve Connector Reliability in Harsh Environments

Choosing the right connector for vibration, corrosion, and thermal stress is essential for long-term reliability.

FPIC provides automotive connector and wire harness solutions optimized for real-world operating conditions.

Contact us to discuss your application requirements.


Resources

Low-Voltage Automotive Connectors Application

Low-voltage automotive connectors are widely used across vehicle systems such as lighting, seating, and body electronics. Although these applications typically operate below 60V, their reliability requirements are just as critical as high-voltage systems.

Failures in low-voltage connectors can lead to malfunctioning lights, seat control issues, or body system errors—impacting both user experience and vehicle quality perception.

This article explores how to design low-voltage automotive connectors for real-world applications, focusing on performance, reliability, and cost efficiency.

Low-Voltage Connector Application Zones


Why Low-Voltage Connector Design Still Matters

Compared to high-voltage systems, low-voltage connectors may seem less demanding. However, they face their own unique challenges:

  • high connector count across the vehicle
  • frequent mating and service requirements
  • cost sensitivity in high-volume production
  • exposure to vibration, moisture, and temperature

In many cases, low-voltage connectors are used in large quantities, meaning even small design issues can scale into significant reliability or warranty problems.


Typical Application Areas

Lighting Systems

  • headlights and taillights
  • interior lighting
  • signal and indicator systems

Key Requirements:

  • stable electrical contact
  • resistance to moisture and condensation
  • compact design

Seat Systems

  • seat adjustment motors
  • heating and ventilation
  • occupancy sensors

Key Requirements:

  • flexibility under movement
  • resistance to repeated mechanical stress
  • secure locking under vibration

Body Electronics

door modules

window control systems

dashboard and control units

Key Requirements:

signal integrity

space efficiency

ease of assembly


Key Design Considerations

Contact Stability

Even in low-voltage systems, stable contact resistance is essential.

Design should ensure:

  • sufficient and consistent contact force
  • resistance to fretting corrosion
  • long-term electrical stability

Connector Size and Packaging

Space is often limited in lighting modules and seat structures.

Design priorities include:

  • compact housing design
  • optimized pin layout
  • ease of routing within tight spaces

Vibration Resistance

Low-voltage connectors are frequently installed in areas with movement or vibration.

Design strategies:

  • robust locking mechanisms
  • anti-vibration contact design
  • proper harness fixation

Environmental Protection

Depending on installation location, connectors may be exposed to:

  • moisture or condensation
  • dust and contaminants
  • temperature fluctuations

Sealing level should be selected based on installation zone rather than over-specifying protection.


Ease of Assembly

High-volume production requires connectors that are easy to assemble.

Important factors:

  • low insertion force
  • clear locking feedback
  • error-proofing (CPA/TPA if needed)

Common Design Challenges

Cost vs Reliability Trade-Off

Low-voltage connectors are highly cost-sensitive. Overdesign can increase cost, while underdesign can lead to failures.

High Mating Cycle Requirements

Applications such as seats and serviceable components may require connectors to withstand multiple mating cycles.

Mixed Signal and Power Transmission

Some connectors must handle both power and signal circuits, requiring careful design to avoid interference or instability.


Real-World Failure Risks

Even low-voltage connectors can fail due to:

  • fretting corrosion in vibration environments
  • water ingress in poorly protected areas
  • contact resistance drift over time
  • improper assembly or misalignment

These issues are often related to system-level design rather than connector specification alone.


Optimization Strategies

Right-Sizing the Connector

Avoid over-specification. Match connector capability to actual application requirements.

Material and Plating Selection

Choose materials that balance cost and performance:

  • tin plating for cost efficiency
  • gold plating for signal stability (where needed)

Harness Integration

Connector performance depends on the entire harness system:

  • routing design
  • strain relief
  • fixation points

Validation Under Real Conditions

Testing should reflect real use cases:

  • vibration with movement
  • temperature cycling
  • repeated mating cycles

How FPIC Supports Low-Voltage Applications

FPIC supports automotive and industrial customers with:

  • connector and wire harness integration
  • cost-optimized design solutions
  • assembly process optimization
  • validation aligned with real-world conditions

By focusing on both design and manufacturing, low-voltage systems can achieve reliable performance at scale.


Final Thoughts

Low-voltage connectors may not carry high power, but they are critical to overall vehicle functionality and user experience.

A successful design balances:

  • reliability
  • cost efficiency
  • manufacturability
  • real-world performance

Understanding application-specific requirements is key to making the right design decisions.


FAQ

What voltage is considered low voltage in automotive systems?

Typically below 60V DC, including most body electronics and auxiliary systems.

Are low-voltage connectors less critical than high-voltage ones?

No. Failures can still affect safety, comfort, and system functionality.

What is the biggest risk in low-voltage connector design?

Misalignment between connector design and real installation conditions.

When should sealed connectors be used in low-voltage systems?

When exposure to moisture or contaminants is expected.

How can reliability be improved?

Through proper design, material selection, and validation under real conditions.


Optimize Your Low-Voltage Connector Design

If you are developing lighting, seat, or body electronics systems, the right connector design can improve reliability while controlling cost.

FPIC provides customized connector and wire harness solutions tailored to your application needs.

Contact us to discuss your project requirements.


Resources

salt spray test machine

Automotive connectors are the unsung heroes behind modern vehicle electronics. From lighting control to infotainment, these tiny components ensure secure signal and power transmission in environments that are anything but gentle. Moisture, vibration, high temperatures — and especially salt — are constant threats. That’s why the salt spray test is a vital benchmark in ensuring durability and long-term performance.


What Is a Salt Spray Test?

A salt spray test (or salt fog test) is a laboratory procedure used to evaluate the corrosion resistance of materials and coatings. Connectors are placed in a sealed chamber filled with a fine mist of 5% salt solution, replicating years of exposure to harsh environmental conditions like road salt, coastal air, and chemical spray — all common in real-world automotive scenarios.

This test runs for 48, 72, or even 96 hours, with results used to validate how well a connector can withstand corrosion without compromising its structural or electrical integrity.

salt spray test machine


Why the Salt Spray Test Matters in Automotive Connectors

1. Corrosion Resistance = System Reliability

A corroded pin or terminal increases electrical resistance, which leads to signal loss, power fluctuation, or complete failure. Salt spray testing ensures that your connectors will stay conductive and safe, even in salt-rich environments like snowy roads or coastal regions.

2. Protection for Critical Functions

Whether it’s lighting control, power seats, electric windows, or multimedia systems, FPIC automotive connectors are designed to maintain stable performance under extreme conditions. A failed connector in these systems could mean malfunctioning lights or unresponsive controls—and customer dissatisfaction.

3. EV-Ready and High-Voltage Capable

As new energy vehicles (NEVs) become mainstream, FPIC is also investing in the development of high-voltage automotive connectors. These require even higher resistance to corrosion, as failure in high-voltage components could compromise vehicle safety and efficiency.

Salt spray testing is an essential part of validating these next-gen products for long-term field use.

4. Meeting Global Automotive Standards

Passing salt spray tests is a requirement for many OEM and Tier 1 customers who demand compliance with IATF 16949 and other international quality standards. FPIC’s automotive connectors are tested to withstand up to 96 hours of salt spray, providing proven reliability and performance.

5. Confidence for Global Applications

From the icy roads of Scandinavia to the humid coasts of Southeast Asia, salt and corrosion vary by geography. By passing this test, FPIC connectors are validated for use in global automotive platforms, regardless of climate or terrain.


How FPIC Delivers Reliable, Corrosion-Resistant Connector Solutions

At FPIC, we provide complete connector solutions for:

  • Lighting systems (headlights, taillights, ambient lighting)

  • Seat control modules and heating units

  • Power window lift systems

  • In-car multimedia and infotainment applications

  • High-voltage connections for EV platforms

Our connectors are manufactured in fully automated production lines, with processes that include:

  • Terminal forming, bending, and riveting

  • Electrical performance testing

  • CCD vision inspection for size, alignment, and appearance

  • Tape & reel packaging for SMT-ready handling

Every product undergoes strict quality checks — and is backed by our zero-risk custom development promise, ensuring you receive a solution tailored to your needs without compromise.

Automotive connector production process--new


Conclusion: Salt Spray Testing Is Not Optional — It’s Essential

The salt spray test may take place in a lab, but its impact is felt on every road, in every climate, and across every application. For FPIC, passing this test is not just about compliance — it’s about delivering automotive connectors that customers can trust in every condition.

When performance matters, and corrosion is the enemy, choose FPIC—where durability is engineered, tested, and proven.

Salt spray test standard

In the demanding world of automotive engineering, connector reliability is critical. Vehicles operate in harsh environments where temperature fluctuations, road salts, moisture, and chemical exposure can compromise connector performance over time. One of the most trusted indicators of corrosion resistance is the salt spray test—an essential part of automotive connector validation.


? What Is Salt Spray Testing?

Salt spray testing, also known as salt fog testing, is a standardized corrosion test used to evaluate the resistance of surface coatings to a saline environment. It simulates accelerated aging to predict how materials and coatings will perform in long-term real-world conditions.

The test exposes connectors or components to a continuous saline mist (typically 5% NaCl solution) inside a sealed chamber at 35°C (95°F). Components are evaluated over hours or days depending on the test standard and product requirements.


? Common Salt Spray Test Standards in the Automotive Industry

Automotive manufacturers follow strict standards to ensure product durability. Some of the most widely accepted test protocols include:

  • ISO 9227 (NSS Test) – Neutral salt spray, globally recognized.

  • ASTM B117 – Commonly used across industries for corrosion testing.

  • IEC 60068-2-11 – For environmental testing of electrical equipment.

  • JIS Z 2371 – Japanese industrial standard for salt spray resistance.

  • OEM-Specific Standards – Like VW PV1210, Ford CETP, or GM GMW 3172, which include extended test durations and failure criteria.
    salt spray test machine Salt spray test standard


? Why Salt Spray Resistance Matters for Automotive Connectors

Automotive connectors are exposed to corrosive elements such as:

  • De-icing road salts

  • Humidity and water ingress

  • Engine fluids and chemicals

  • High-vibration environments

Corrosion can degrade conductivity, cause signal loss, increase contact resistance, and eventually lead to electrical failure. That’s why compliance with salt spray performance standards is crucial for any connector used in:

  • Powertrain systems

  • Battery electric vehicles (BEVs)

  • Energy storage modules

  • Sensor and control circuits

  • EV charging systems


? Forman’s Salt Spray Testing Capabilities

At Forman Precision Industry Co., Ltd., our automotive-grade connectors undergo rigorous in-house salt spray testing to ensure:

✅ 96 hours salt spray resistance under neutral conditions (NSS test)
✅ No visible corrosion or performance degradation
✅ Full compliance with IATF 16949 quality standards
✅ Corrosion-resistant coatings for long-term stability
✅ Application-specific design and prototyping support


? Our In-House Testing Laboratory

Equipped with environmental test chambers, our lab performs:

  • Salt spray & humidity testing

  • Thermal cycling & vibration analysis

  • Contact resistance & insulation testing

  • Cross-section analysis after exposure

Every production batch follows strict process control and traceability, ensuring product reliability from prototyping to mass production.


? Application Areas

Forman’s salt spray-tested connectors are ideal for:

  • Automotive wiring harnesses

  • EV battery connectors

  • Energy storage solutions

  • Industrial automation systems

  • Heavy-duty transportation & off-road equipment


? Why Choose Forman?

✅ Over 20 years in precision connector manufacturing
✅ Certified: IATF 16949, ISO 9001, VDA 19.1, ISO 14001
✅ Custom connector solutions from concept to production
✅ Fully equipped in-house testing for fast validation
✅ Trusted by global OEMs and Tier 1 suppliers


? Ready to Improve Your Connector Durability?

Partner with Forman to develop corrosion-resistant, automotive-grade connectors built to perform.
? Contact us at info@fpiconn.com
? Learn more: www.fpiconn.com